

I pulled out my upper cabinets to open the kitchen and it instantly felt brighter and bigger; you can too by leaning on deep drawers, roll-out shelves, and an island with lots of drawers for pots and prep. Add floating shelves or a bold backsplash for personality, use under-shelf task lights, and keep countertops tidy with stylish organizers. Go Scandinavian with light wood and white for airiness. Keep zones clear, and if you want more practical tips, keep going.
Key Takeaways
- Remove upper cabinets to instantly open sightlines and make the kitchen feel larger and airier.
- Emphasize lower cabinet storage with deep drawers, roll-outs, and smart dividers for functional organization.
- Use open shelving, floating shelves, or recessed niches for accessible display without closing the space.
- Choose light finishes, glossy backsplashes, and ample natural light to brighten countertops and reduce shadows.
- Layer lighting—ambient, task, and accent—to maintain warmth and clarity across open wall areas.
Why Choose a Kitchen Without Upper Cabinets
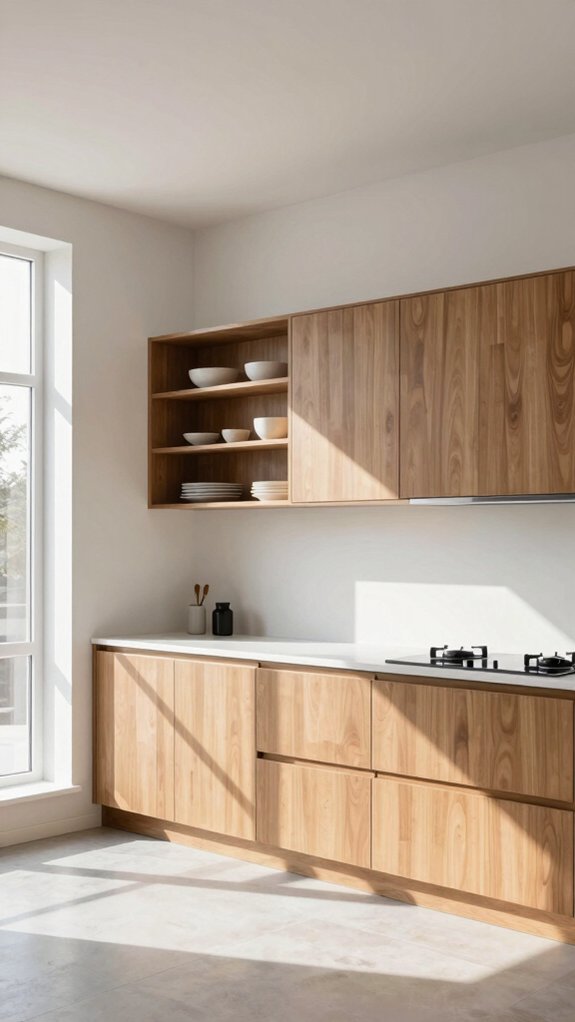
If you want a kitchen that feels bigger and stays tidier with less effort, dropping the upper cabinets is a smart move.
I chose this for the way it opens the room, lets light flood in, and removes visual barriers that make a space feel cramped. You’ll love how accessibility improves — everything you use sits within easy reach, no stool needed.
For design inspiration, try open shelving or a dramatic backsplash to create a focal point that reflects who you are.
Think functional aesthetics: storage still works hard but looks intentional and calm. My tip is to combine lower drawers with a few curated shelves and embrace minimalism so surfaces stay organized.
You’ll feel more at home, together.
Benefits of Open and Uncluttered Kitchens
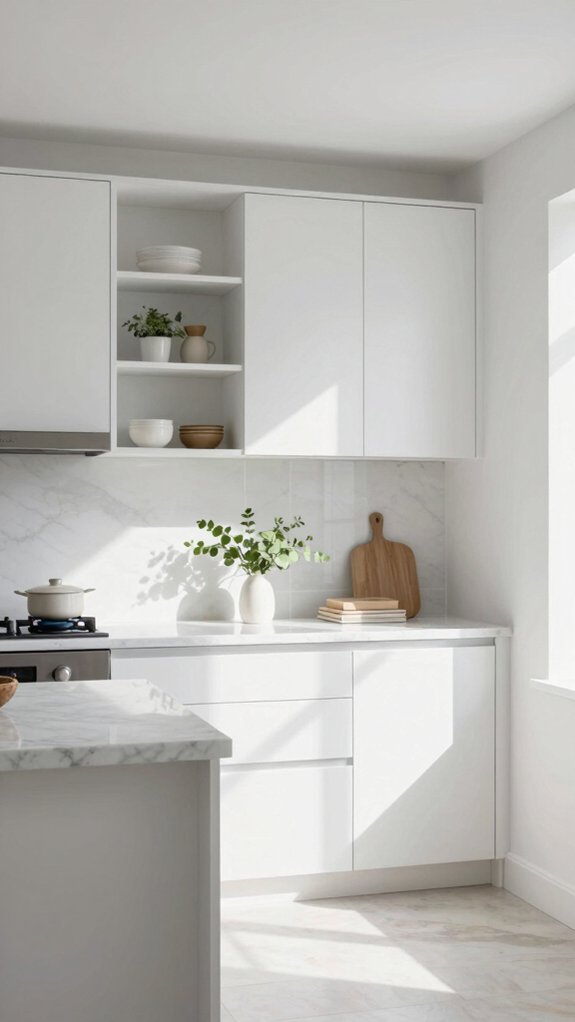
Because I wanted a kitchen that feels airy and works harder for everyday life, removing the upper cabinets turned out to be a small change with big benefits.
I noticed natural light floods the room more easily, so counters look brighter and shadows disappear, making cooking more pleasant. The open layout nudged us toward minimalism, cutting clutter and teaching us mindful storage habits that keep the space organized and calm.
With perceived counter space increased, we gained real areas for prep and for people to gather, which improved kitchen functionality immediately.
It’s also easier to reach necessities from lower cabinets, and the blank wall invites design flexibility—think bold backsplashes or displayed plants that make the kitchen feel like ours.
Lower Cabinet Storage Optimization
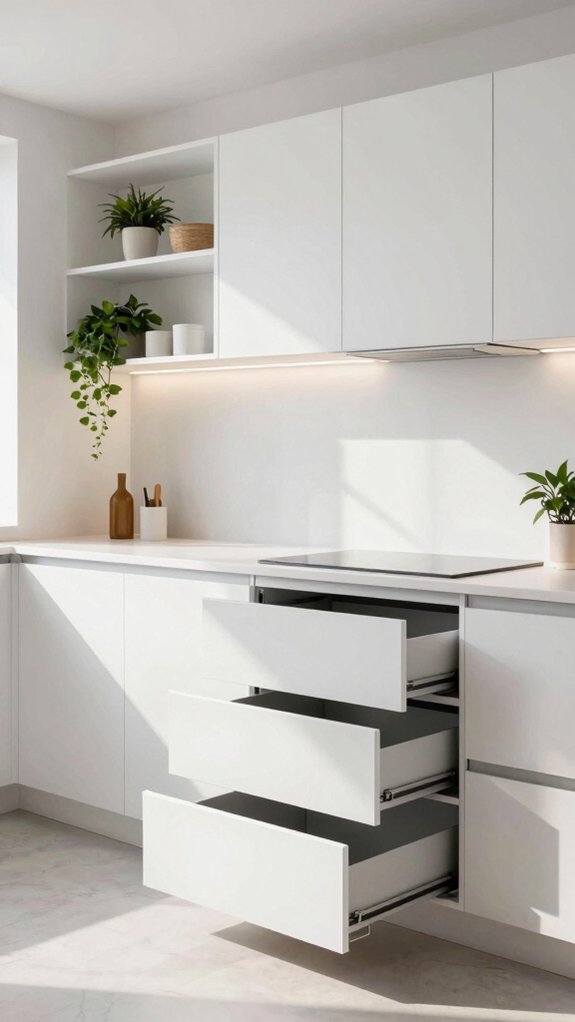
When I stripped my kitchen of upper cabinets, I knew the lower ones would have to work harder, so I focused on making every inch count — and you can too.
I started by fitting drawer organizers into every deep drawer; they keep pots, pans, lids, and utensils tidy, so finding what you need feels effortless.
Next I added roll out shelves in base cabinets, which make back corners reachable without kneeling or stretching.
I also stacked metal shelves to double vertical space for bowls and pantry items.
For corners I chose custom base cabinets with smart hardware to reclaim wasted areas, and I designed the island with built-in drawers for extra storage and prep space.
These changes made the kitchen feel cohesive and welcoming.
Open Shelving Alternatives to Upper Cabinets
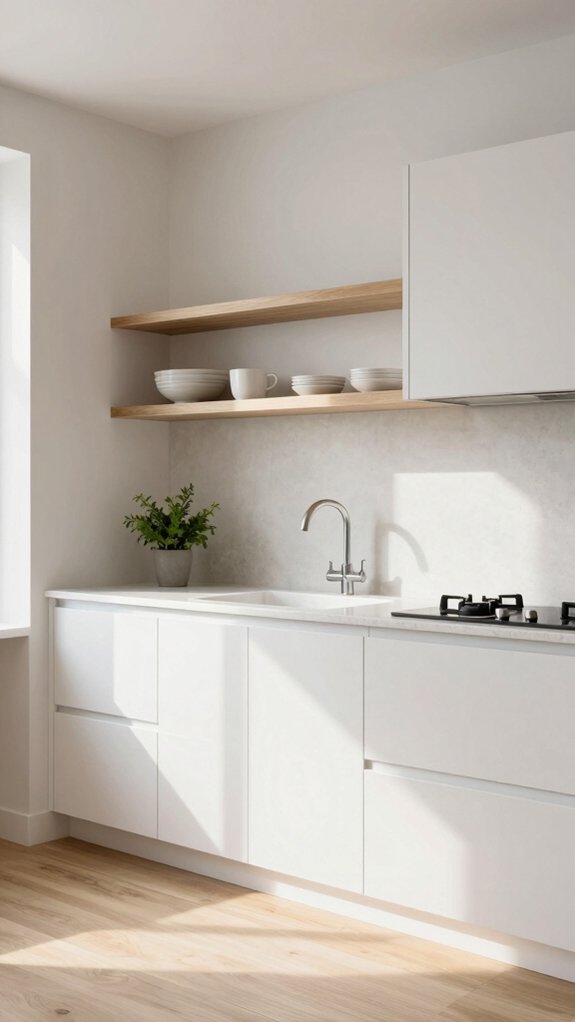
Since I removed my upper cabinets, I’ve come to love open shelving and other alternatives because they keep the kitchen feeling light while still giving me practical places to store and show off dishes and everyday items.
I chose floating shelves and a tiered modular system to balance display with function, picking open shelf materials like warm wood and metal brackets for durability.
Start by grouping everyday dishes separately from decorative pieces, then use shelf styling techniques—stacked plates, staggered bowls, and a few plants—to create rhythm and personality.
Open shelves make reaching for mugs easy and force me to tidy often, which keeps clutter down.
Thoughtful placement turns shelving into a welcoming focal point that reflects who we are.
Statement Backsplash Ideas
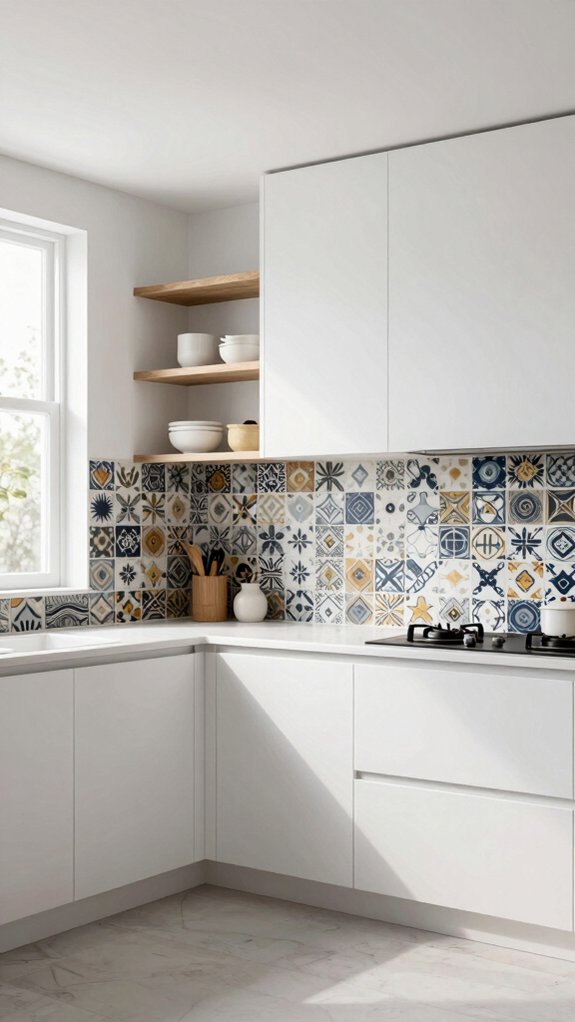
A bold backsplash can instantly become the personality center of a kitchen without upper cabinets, and I love how it draws the eye while keeping the room feeling open and intentional.
I recommend choosing backsplash materials that make a statement—large-format tiles for a seamless, expansive look or handcrafted tiles and natural stone for texture and warmth.
Think through color combinations: a single strong hue keeps things modern, while complementary shades in a mosaic add playful depth.
For height, extend the backsplash from counter to ceiling to boost openness and create a dramatic backdrop for open shelving or simple lower cabinets.
Pair textured tiles with quieter countertops, or let glossy tiles reflect light if you want extra brightness and a welcoming, cohesive vibe.
Wall Design Ideas Without Cabinets
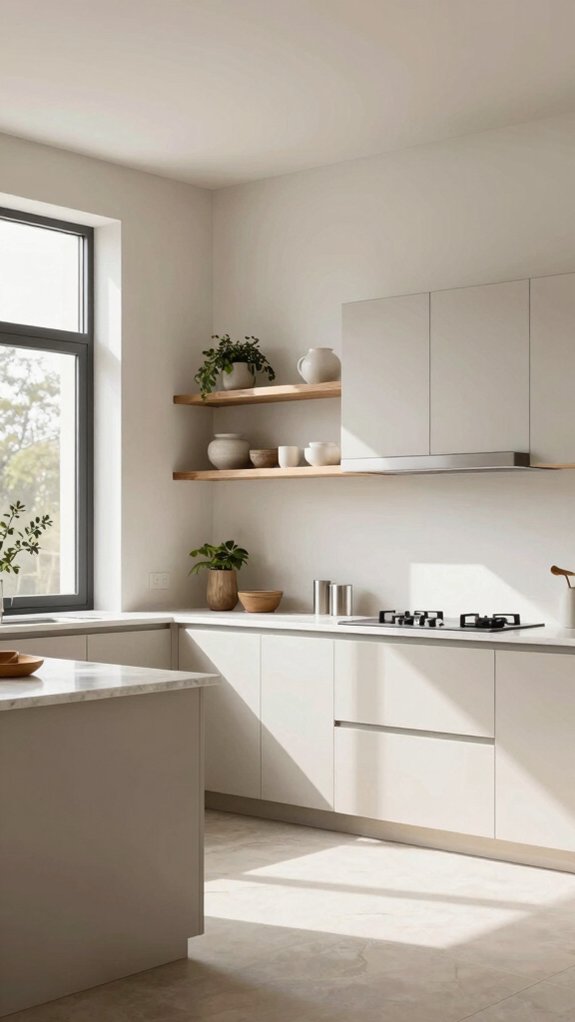
Plenty of clever wall-design options can make a kitchen without upper cabinets feel intentional and inviting, and I’ll walk you through the ones I reach for most.
I like starting with a bold wall color or a soft neutral to set mood; darker hues feel cozy, pale tones keep things airy.
Add a large backsplash in tile or stone to create a focal point and introduce texture contrast that reads as deliberate design.
Floating shelves give display room without closing the space, and color-coded or themed shelving keeps things organized and warm.
For a cleaner look, recessed shelving blends into the wall and hides clutter.
Finally, big windows or glass doors flood the room with light, tying everything together.
Using Tall Pantry Cabinets Strategically
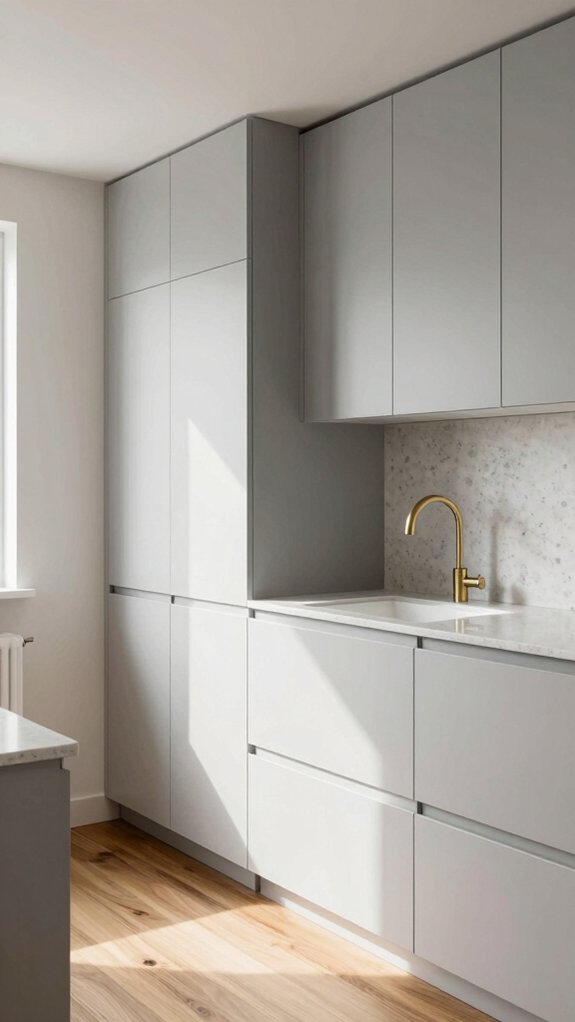
When you lose upper cabinets, tall pantry cabinets become your best friend — and I want to show you how to use them so your kitchen stays neat, functional, and stylish.
I organize mine by grouping like items together: baking, snacks, dinner staples, and small appliances. That clear system makes tall pantry organization simple and welcoming for everyone who shares the space.
Aim for shelves to reach the ceiling, maximizing vertical space so infrequently used items are up high and everyday things stay at arm’s reach.
Install pull-out shelves or drawers for easy access without climbing. Match finishes to your lower cabinets to keep the room cohesive, and label shelves so guests and family feel confident finding what they need.
Lighting Solutions for Open Wall Kitchens
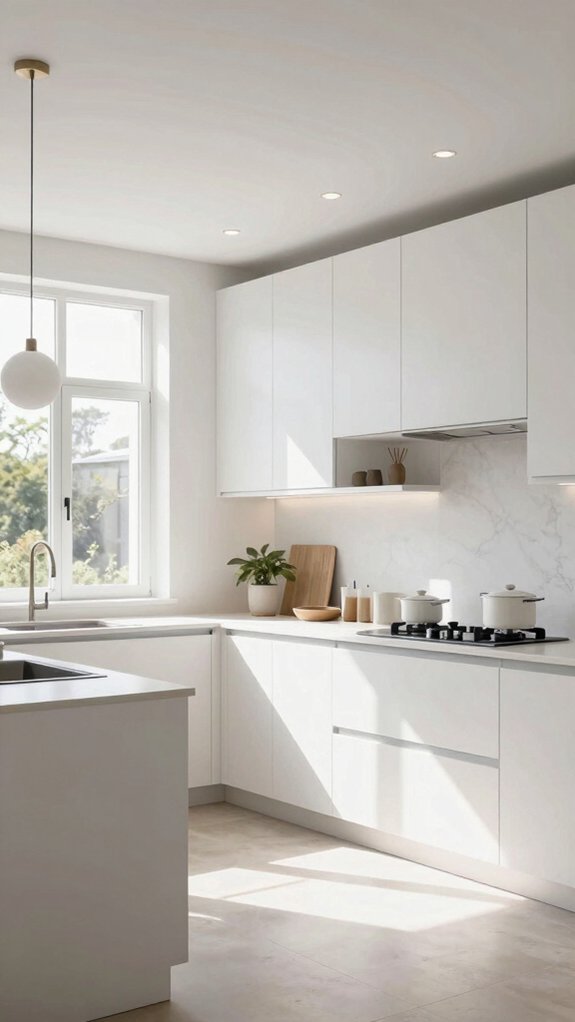
Because removing upper cabinets opens up so much light and space, I like to think of lighting as both tool and decoration in an open-wall kitchen — it should brighten work zones, highlight shelves, and make the room feel warm and airy.
Start with ambient lighting to wash the room evenly; recessed lights or a central pendant keep things cozy while letting natural light shine.
Add task lighting under floating shelves to brighten counters and chopping areas. Use accent lights to showcase favorite dishes or plants, creating a sense of home.
Choose glossy backsplashes and light countertops as reflective surfaces to enhance light.
Finally, optimize windows or glass doors and layer fixtures so your kitchen feels bright, welcoming, and perfectly balanced.
Minimalist Kitchen Layouts Without Uppers
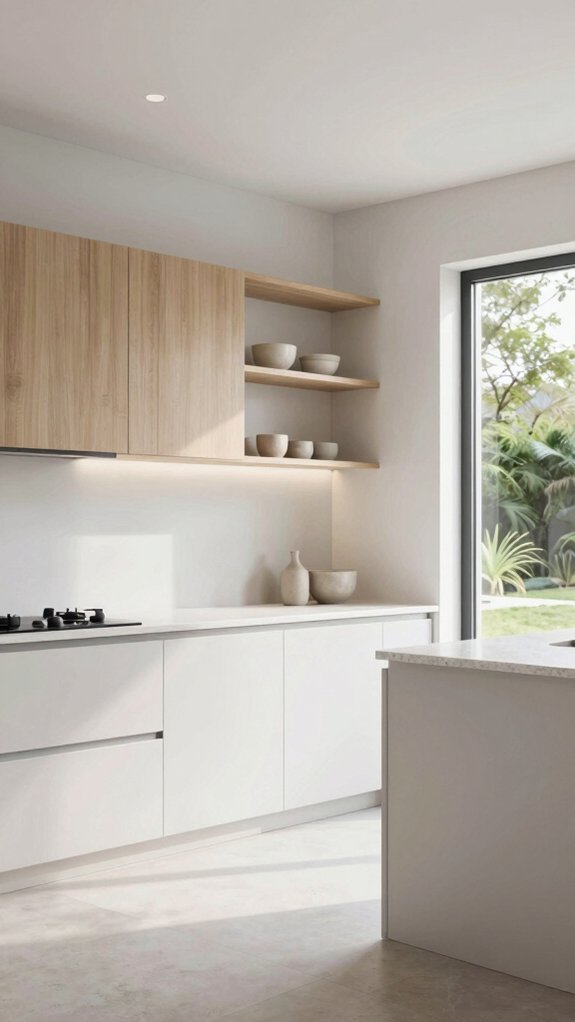
If you strip away upper cabinets, your kitchen instantly feels bigger and cleaner, and I’d encourage you to let that openness guide every layout choice you make.
I like to start with a strong base of lower cabinets and a roomy island so storage and kitchen functionality don’t suffer.
Swap some lowers for drawers and pull-outs for easy access, and add open shelving to display plates and plants—stylish but practical.
Keep lines clean and materials natural: wood, stone, and matte finishes reinforce minimalist design and create a calm, cohesive space.
Position the island to encourage conversation and workflow, and use consistent heights so the eye rests.
These choices make the kitchen welcoming, efficient, and truly ours.
Modern Kitchen Designs With Open Walls
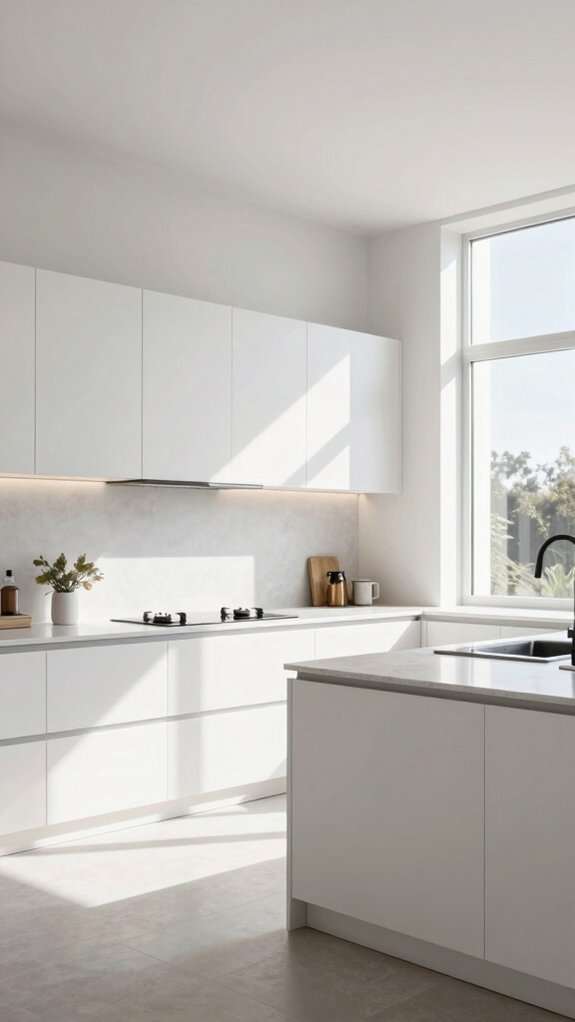
Although you might picture blank walls as empty space, I want you to see open walls in a modern kitchen as a design opportunity that brings light, art, and function together. I love how open wall aesthetics and kitchen design trends let sunlight flood the room, making cooking feel communal and bright. Use dramatic backsplashes or curated artwork to create focal points, and add floating shelves for accessible storage that shows your personality.
| Element | Effect |
|---|---|
| Backsplash art | Visual anchor |
| Floating shelves | Easy access |
| Lower cabinets | Hidden storage |
| Kitchen island | Extra work surface |
Plan storage with thoughtful lower cabinets, islands, and pantries so the space stays airy, welcoming, and perfectly livable for your household.
Small Kitchen Ideas Without Upper Cabinets
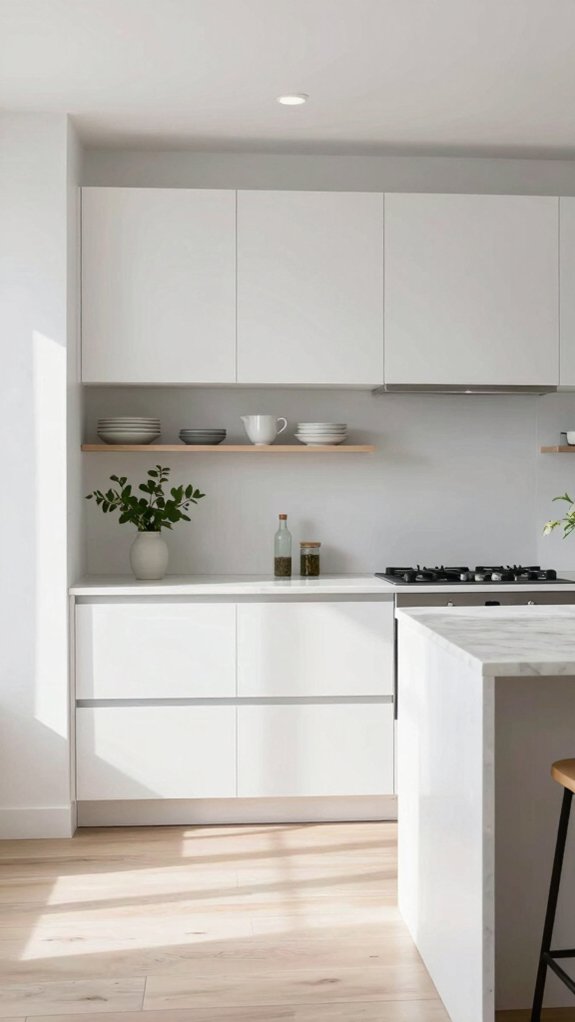
When you ditch upper cabinets in a small kitchen, you open up the room and give light a chance to bounce around—so I like to think of it as trading cluttered walls for calm, useful space.
I recommend focusing on lower cabinets and creative storage like drawer organizers and pull-out shelves to keep everything reachable and tidy.
Add a narrow island for prep, seating, and extra drawers, and choose light-colored countertops and glossy tiles to amplify that airy feel.
Install a few floating shelves above the counter to store everyday dishes and display meaningful items; they make the space feel personal and open.
Together these choices make a small kitchen feel roomy, efficient, and welcoming — just right for sharing meals and conversation.
Farmhouse Kitchens With Open Storage
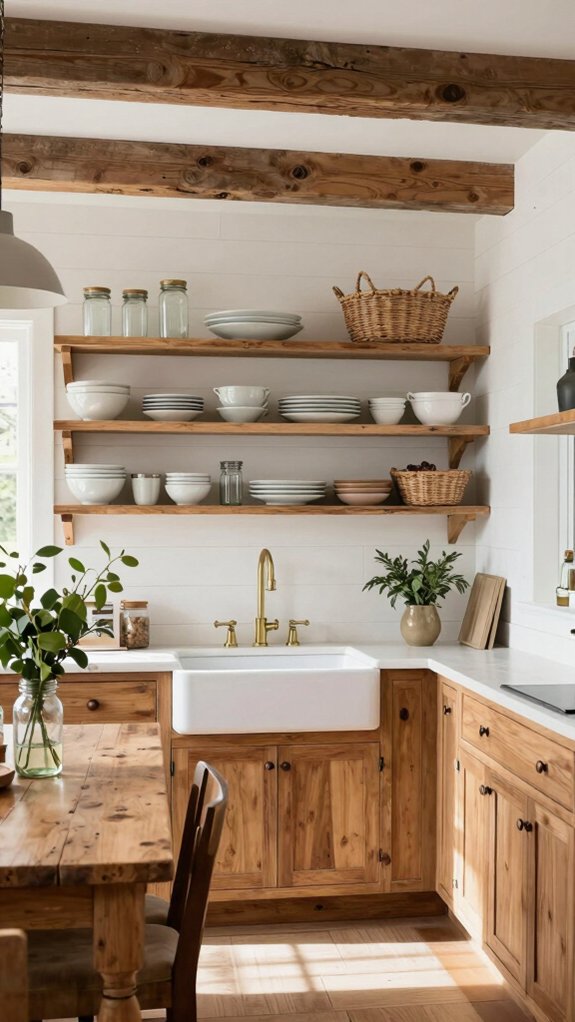
Because farmhouse kitchens celebrate honest materials and easy living, open storage fits them naturally and makes the space feel welcoming right away.
I love using open shelving to display rustic dishware and everyday items so guests feel at home the moment they walk in. Choose reclaimed wood shelves for warmth and sustainability, and balance them with metal accents like hanging pot racks or magnetic knife strips to boost storage without upper cabinets.
Install a large island for prep and gathering; I arrange bowls and pitchers nearby for quick reach. Keep palettes bright and let windows do the work — natural light makes shelves look intentional, not cluttered.
Start small: style one wall, mix practical pieces with a few decorative items, then grow the collection together.
Scandinavian-Inspired Open Kitchens
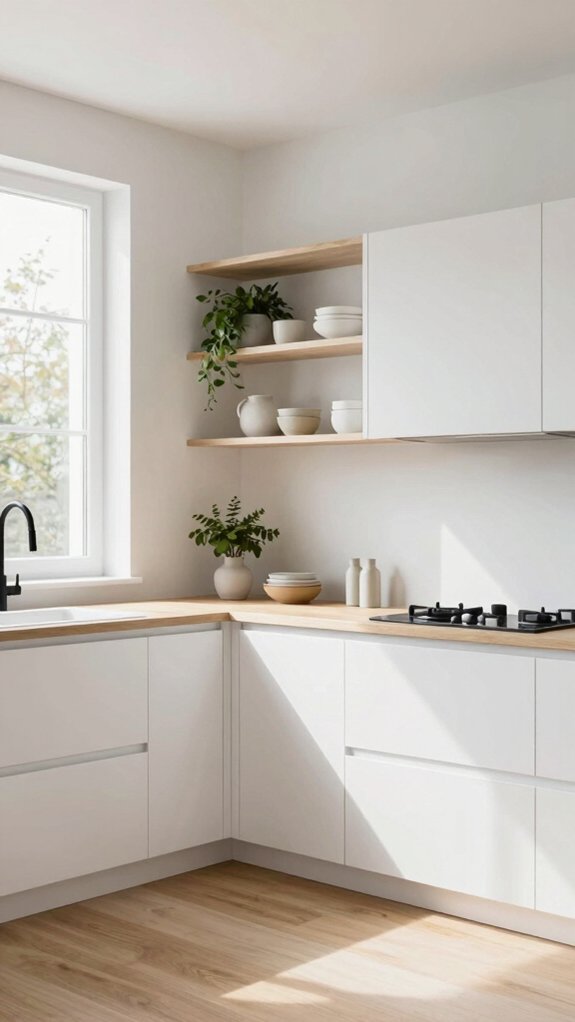
A few simple changes can give your kitchen that fresh, Scandinavian feel without upper cabinets, and I’m excited to walk you through the basics.
I love how Scandinavian aesthetics and minimalist decor work together to create calm, airy spaces. Start with light-colored wood and white finishes to boost brightness; removing upper cabinets then feels natural, not empty.
Swap in open shelving to display a few crafted dishes—keep items organized so shelves look intentional, not cluttered.
Enhance base cabinet and island storage with pull-outs and dividers so you don’t miss upper-cabinet function.
Position seating and lighting near large windows to invite natural light and the outdoors in.
These steps make a welcoming, functional kitchen that feels shared and serene.
Countertop Styling for Visual Balance
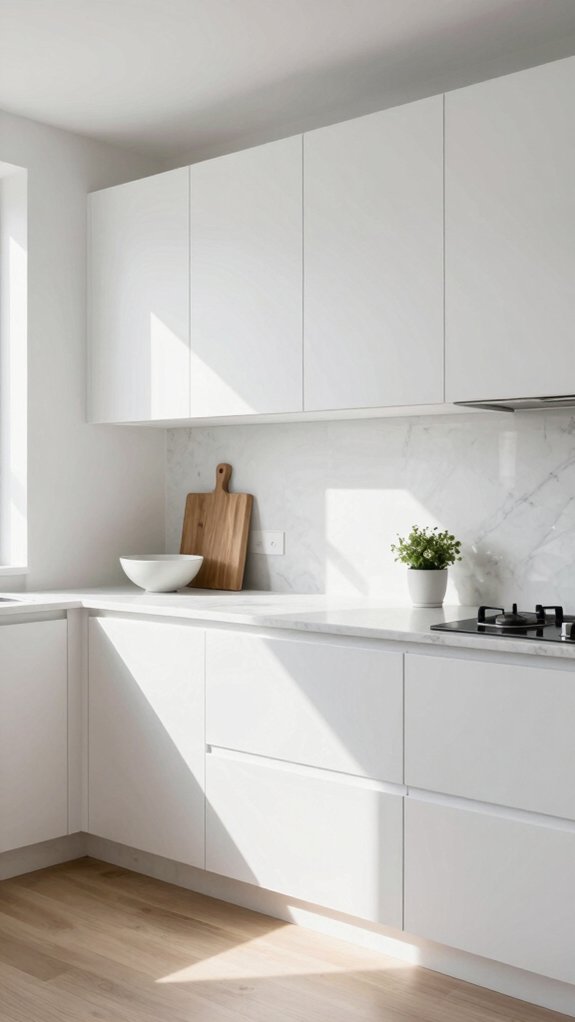
If you want your countertops to look calm and intentional without upper cabinets, start by planning a few small groupings that mix function and beauty—I’ll show you how.
I like using tiered trays to add height and create clear focal points; they help with countertop organization by keeping often-used items tidy and visible. Pair a tray with a stylish canister and a cutting board leaned against the wall, and you’ll balance practical tools with decorative elements.
Stick to a simple color palette so groupings feel cohesive, and designate zones for prep, cooking tools, and display to avoid chaos.
Finally, add a small potted herb or plant to bring warmth and life—it’s an easy way to make the space feel welcoming and balanced.
Storage Mistakes to Avoid Without Uppers
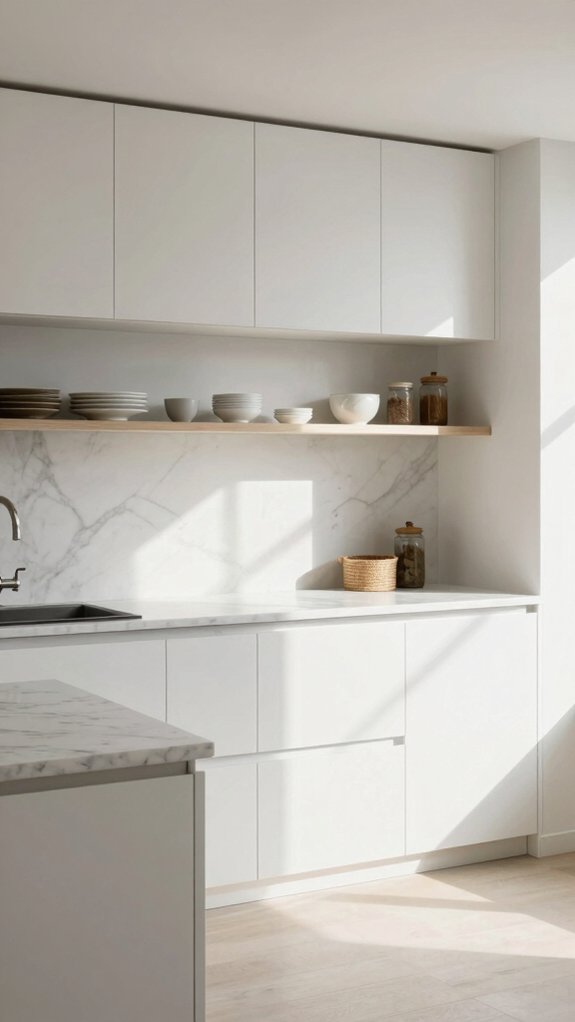
When you remove upper cabinets, storage mistakes become more obvious fast, so I want to help you avoid the ones that make a kitchen feel cluttered or impractical.
First, don’t rely only on lower cabinets — overcrowding them hides necessities and stresses you out. Add a pantry or open shelving as thoughtful storage solutions so frequently used items are easy to grab.
Second, use vertical organization: floating shelves, pegboards, and tall racks reclaim wasted wall space and keep counters clear.
Third, fit drawer organizers and pull-out shelves in lowers to make things accessible and tidy.
Finally, clean and style open shelves regularly and stick to a cohesive color scheme so your kitchen looks airy, calm, and welcoming.
Who Should Choose This Kitchen Style
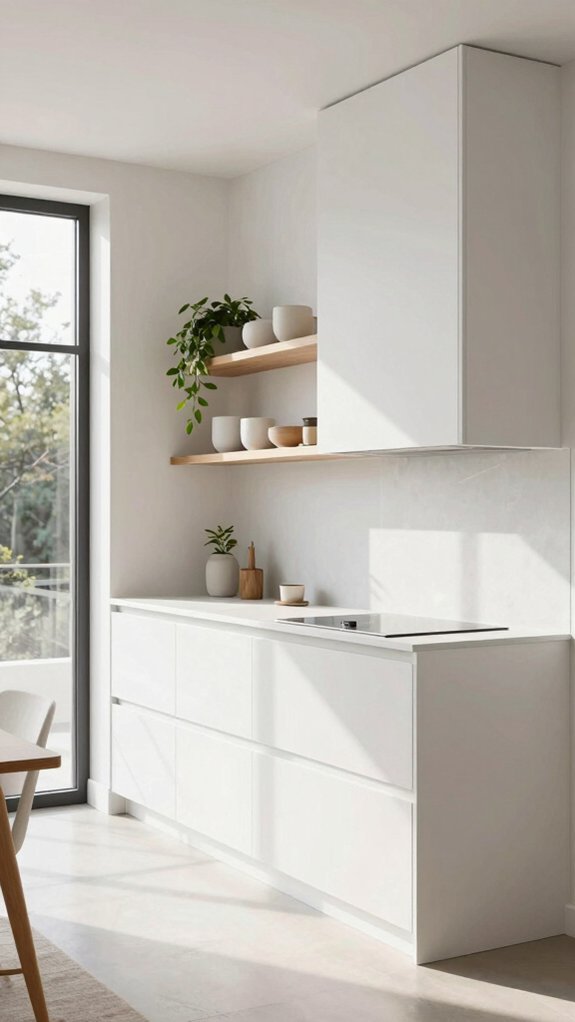
Because I want you to love your kitchen as much as I do mine, I recommend kitchens without upper cabinets for people who value clean lines, easy access, and plenty of light — think modern-minimal homeowners, those who dislike climbing on stools, and anyone enthusiastic to show off pretty dishes or a curated collection on open shelves.
If your design preferences lean toward airy, uncluttered kitchen aesthetics, this style feels intentional and calming. Choose it if you prize accessibility—lower cabinets and drawers keep everyday items within reach.
Want more light and fewer shadows? Removing uppers brightens counters and helps tasks feel easier. If you enjoy mindful curation, open shelving lets you display favorites while encouraging tidy storage habits that suit families and solo cooks alike.