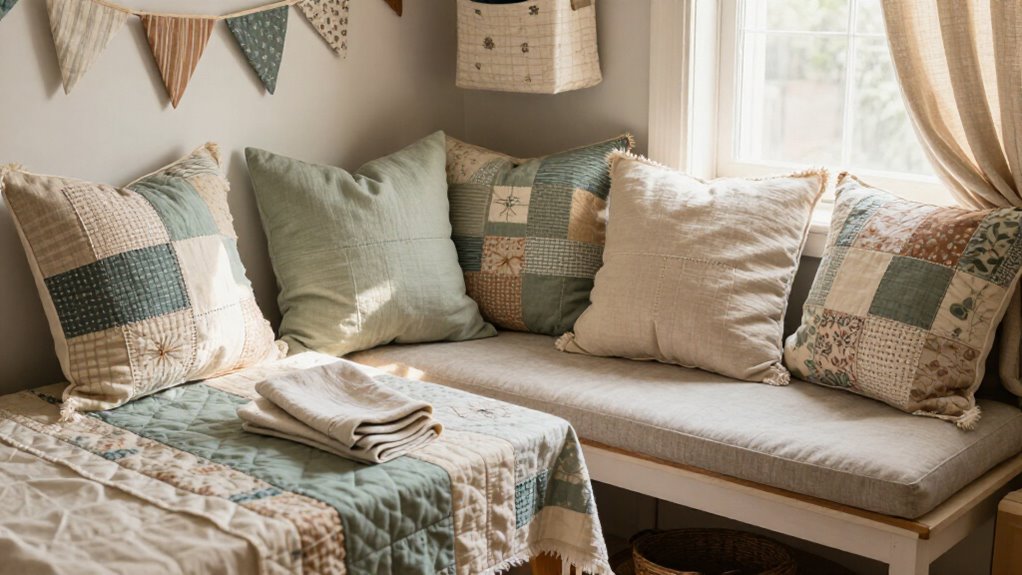


You can make your living-dining combo feel like two rooms without walls by using a few smart tricks! Start with a sofa-back boundary and a slim console, then add a rug under the table so chairs stay put. If you want more separation, try a freestanding bookcase or vertical slats with boards, screws, and paint. For rentals, movable panels or a peninsula work great, and they keep light, flow, and the “wow, this actually works!” factor—there’s more to see next.
Key Takeaways
- Use a sofa-back boundary and slim console to gently separate living and dining zones without blocking flow.
- Anchor the dining area with a properly sized rug that fits under the table and chairs.
- Add a freestanding double-sided bookcase or vertical slat divider for airy, light-filtering separation.
- Choose a peninsula or island to define the kitchen edge while keeping circulation open.
- Signal two distinct rooms with contrasting finishes, low furniture, or a ceiling change over the dining zone.
Choose the Best Room Divider
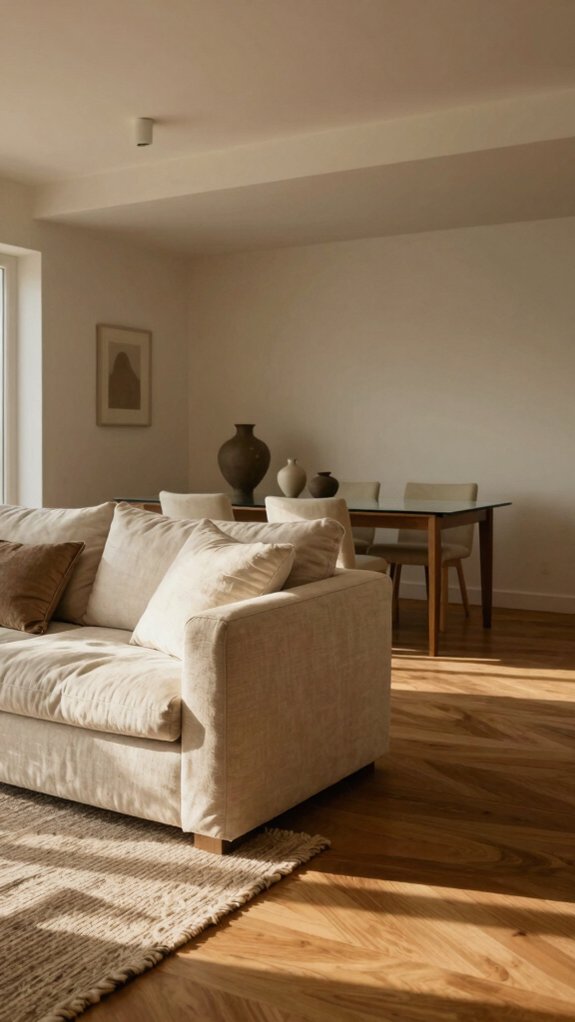
Start with the divider that matches how you actually live, not just how the room looks! If you need airy partitioning, try double-sided bookcases or vertical slats for light screening and easy storage. Build with simple boards, screws, and paint, then set them where traffic still flows.
Want flexible zoning? A peninsula works great when it can anchor to a wall or cabinet, giving you separation without crowding the room.
Renting? Go for movable panels or folding fabric screens, because rental mobility matters.
For the cleanest split, glass sliders bring that two-room feel, keep light moving, and hush the noise.
Wow!
Make a Kitchen Island Work Harder
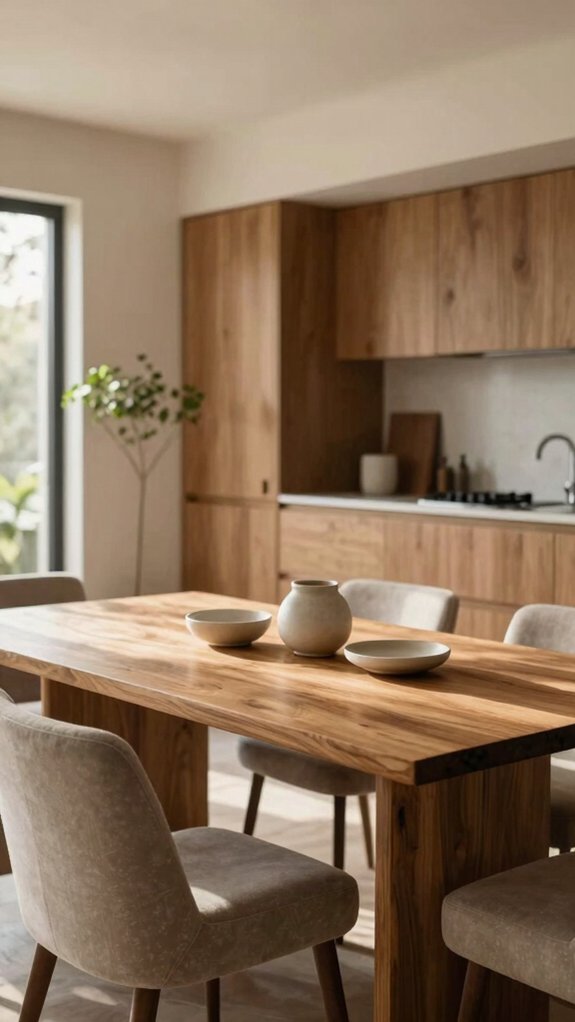
Your kitchen island can do way more than hold snacks, wow! Start by treating it like the anchor of the room, then add seating on one side and storage underneath so it pulls double duty without feeling bulky.
If you’re tight on space, a few stools, baskets, or built-in shelves can keep things tidy and make the whole living-dining combo feel smart, open, and a little bit stylish.
Island As Anchor
If your kitchen, dining area, and living room all blend into one big open space, a kitchen island can do some heavy lifting, and look good doing it!
Make it your focal point, and you’ll guide daily flow with easy, open circulation all around it.
Think of it as smart sightline planning: the island helps you define the kitchen without boxing off the rest.
Add rugs or matching colors nearby, and the rooms still feel connected, yay!
If space feels tight, a peninsula may work better.
It still anchors the layout, but it won’t ask for all-sides space.
Nice and friendly, right?
Seating And Storage
Once the island becomes your busy hub, it can do way more than hold a cutting board and a fruit bowl, yay!
Keep traffic open on all sides, then add stools with seat height comfort so nobody feels squished.
Need more meals? Pair it with a compact bistro table, and your island can prep, serve, and chat at once.
For hidden wins, tuck in concealed serving storage with pass-through shelves or a console extension, so plates glide straight through.
Finish with a low sideboard behind the seats and a rug, and your space feels friendly, calm, and totally put-together.
Use a Peninsula in Tight Layouts
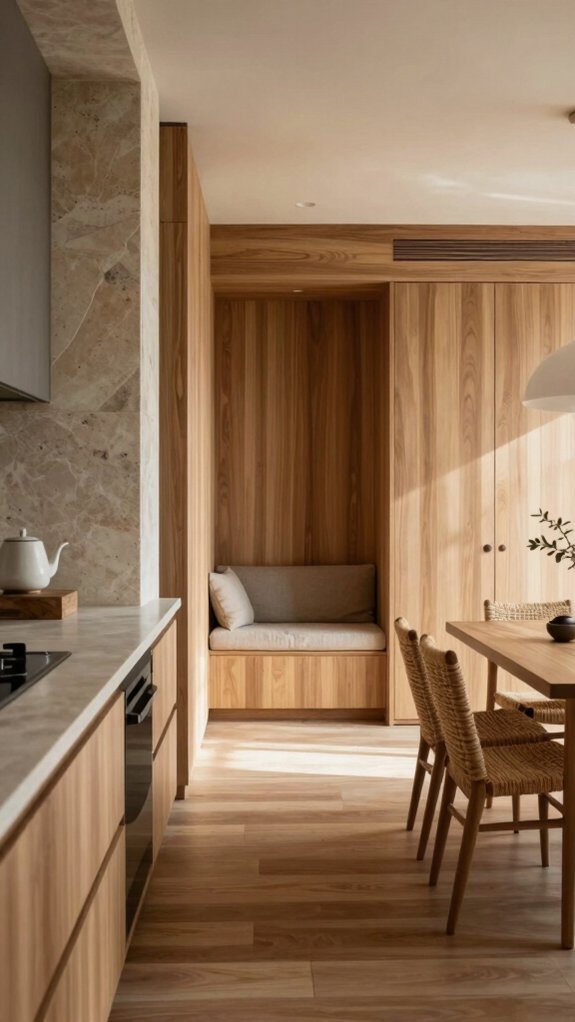
In tight living dining combos, a peninsula can be the sneaky-smart move that saves the day! You anchor it to a wall, then let it mark the kitchen edge without boxing anyone in.
- Picture a slim prep ledge
- See a Mirror shelf conversion nearby
- Feel open sightline zoning at work
- Imagine clear walkways, not squeeze zones
It works best when an island would need room on all sides, which you just don’t have.
Add stools, serve snacks, and suddenly your space feels like friends belong there.
Keep the flow open, and you’ll get two-room vibes, no walls required!
Add a Double-Sided Bookcase
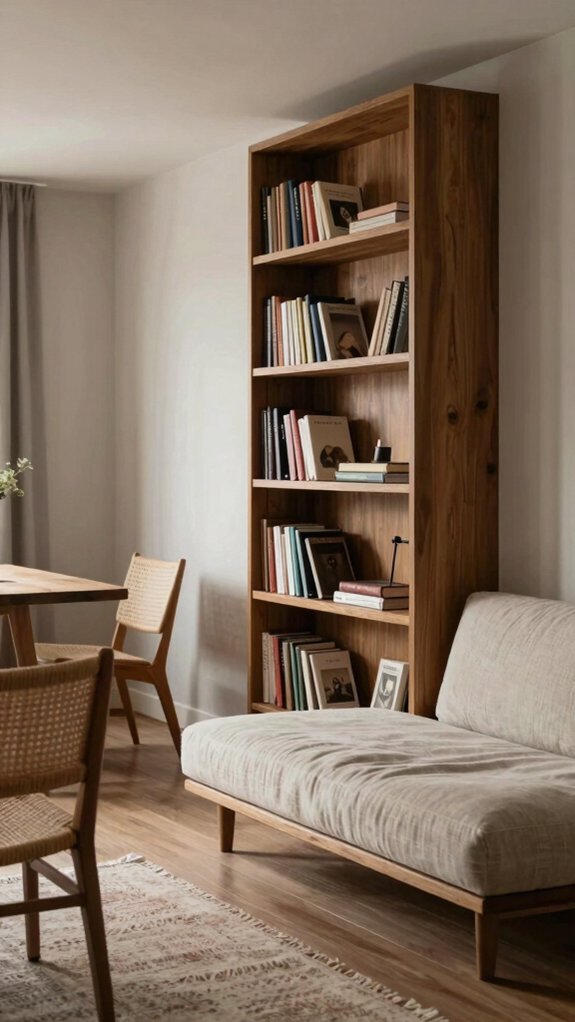
Along the edge of your living-dining combo, a double-sided bookcase can do some serious magic! You get light diffusion, airy zoning, and handy storage all in one friendly piece.
Pick freestanding shelving if you want an easy, rental-safe setup, no tools tantrum required.
Choose a tall, pass-through style, then place it where the rooms meet. Fill it with books, baskets, and a few favorite dishes, and let both sides shine.
You’ll keep dining openness while still giving each area its own vibe. Best part? It feels welcoming, like your space finally found its people.
Try Vertical Slats for Light and Privacy
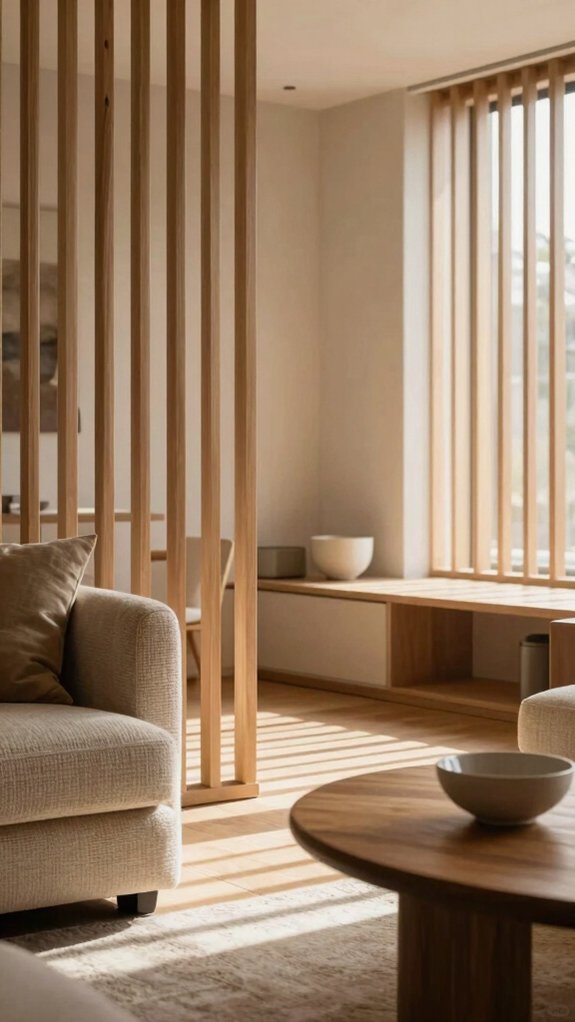
Try vertical wooden slats when you want a divider that doesn’t turn your living-dining combo into a cave, because they filter light, soften views, and still give you some privacy—nice, right?
You can use them as a partial wall, and they’ll keep the space feeling open while adding warm, modern style with cool shadow lines.
Best of all, they set clear zones without heavy construction, so your room gets structure, brightness, and a little design swagger at the same time!
Light-Filtering Privacy
When you want a little privacy without turning your open plan into a cave, vertical wooden slats can do the trick beautifully! You keep daylight flowing, and your kitchen still feels alive, not boxed in.
- Mark the boundary with ceiling height cues.
- Echo it with reflective surfaces nearby.
- Mount slim slats for see-through shadow lines.
- Add pass-through shelving if you want extra storage, too.
This setup gives you that friendly two-room feeling, with airy gaps and warm patterns that whisper, “you belong here.”
Just plan the fixed layout first, because once it’s up, moving it isn’t the fun part!
Warmth Without Blocking
Vertical wooden slats can keep that airy, open feel you loved before, but give it a cozier edge, too! They add texture balance and warm minimalism, so your dining nook feels welcoming, not boxed in.
You can use them as a partial divider, letting light drift through while softening views from the kitchen. Pair them with a pass-through bookcase or airy shelves, and the whole space still breathes.
Want flexibility? Add sliding panels for busy nights. Fixed slats need careful positioning, but that’s the trick—better light, better privacy, and a room that feels like yours.
Slats as Visual Divider
A slat screen can be the sneaky little hero of your living dining combo, because it gives you privacy without turning the room into a cave! You keep open plan flow, and your space still feels like one happy hangout.
- Use vertical wood slats for soft daylight and cozy shadows.
- Pick spacing and finish to balance privacy and brightness.
- Mount them as an architectural divider, not extra furniture.
- Add layered lighting nearby for a warm, welcoming glow.
You’ll get a calm, defined dining zone, while the kitchen stays bright and easy to use.
It’s a fixed install, sure, but the payoff feels polished and friendly.
Install Glass Walls for Clear Separation
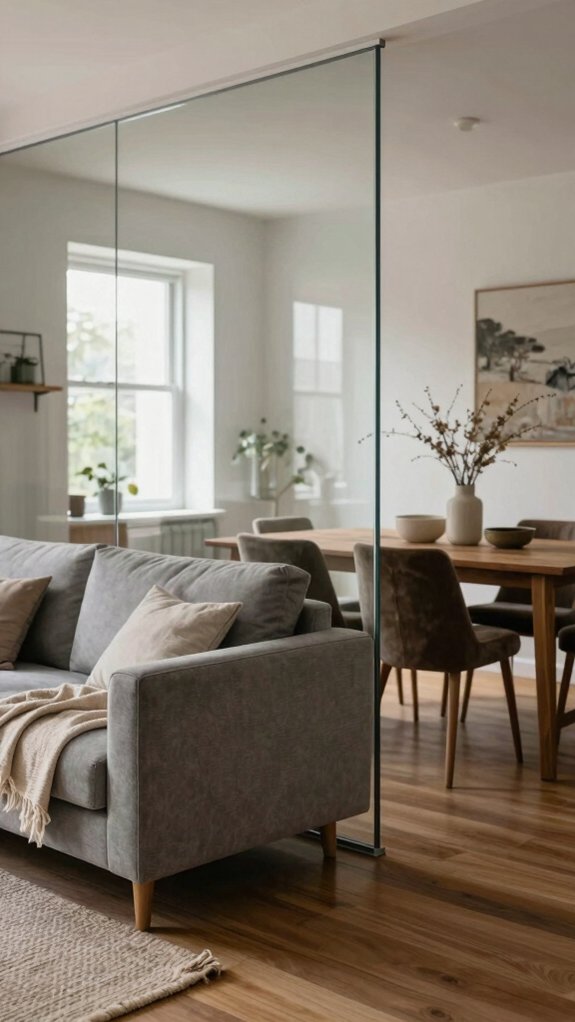
If you want your living and dining combo to feel open but not messy, glass walls can do the trick! You get clear separation, steady light, and a room that still feels like one happy hangout.
Slim-framed sliding glass doors are a smart start, and rental glass options can help if you don’t own the place.
Choose transparent panels for full sightlines, or frosted ones when you want a little privacy.
Soundproofing tradeoffs? Sure, but fixed glass wall systems still cut odor and noise better than open space.
Try clear and frosted sections together, and voilà, you’ve got cozy zoning with a polished vibe.
Use Sliding Panels for Flexibility
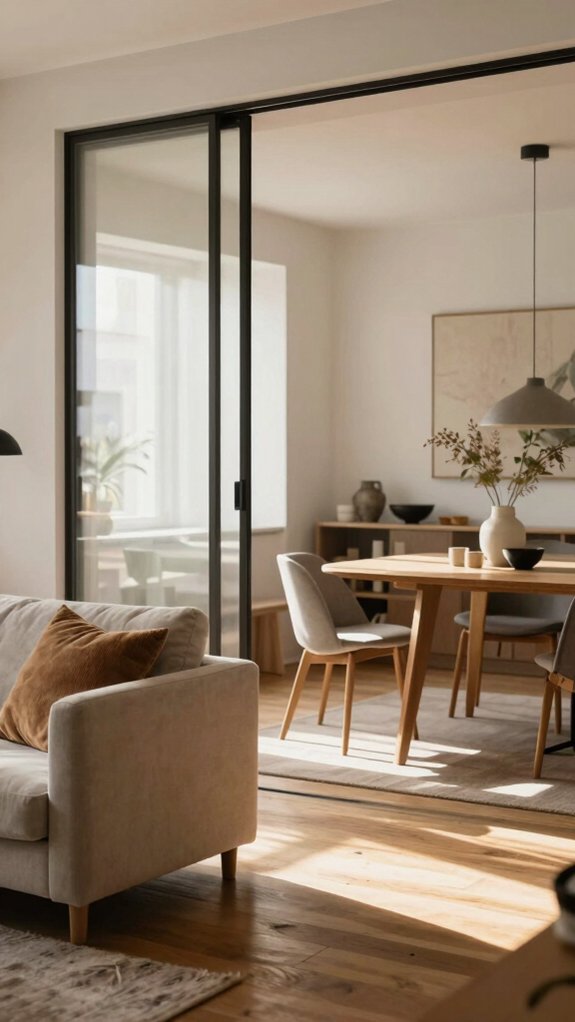
Sliding panels give you a flexible way to split your living and dining space, so you can open things up for easy flow or close them when you want a little privacy—pretty handy, right?
They also let sunlight keep doing its happy little job, and if you’re renting, freestanding sliding or folding panels can work without any big wall drama.
Just make sure the track has room to move, because nobody wants a panel bumping into a chair like it’s late for dinner!
Flexible Room Division
When your living-dining combo needs a little breathing room, movable sliding panels can work like magic, giving you privacy for dinner, movie night, or a noisy kitchen, then gliding back out of the way when you want that open, airy feel.
Use textile or modular panels on ceiling tracks, and you won’t need permanent changes—yes, renter-friendly!
Try:
- soft linen screens
- wood slats
- pass-through bookcases
- mobile folding walls
They help with color block zoning and smart lighting layers, so each zone feels like it belongs.
Best part? You can carve the space on demand, without building a fixed wall.
Light and Privacy Control
Want less noise and odor? Add Soundproofing strategies with pivoting or sliding panels, then try slat dividers for airy shadow play.
You’ll feel connected, cozy, and in control—nice!
Rental-Friendly Sliding Options
If you’re renting, the good news is you don’t need to build a whole wall to get a little peace and privacy—rental-friendly sliding dividers can do the job beautifully! You can slide one shut for dinner, then open it wide when friends arrive, and your room still feels like one welcoming hangout.
- Slim track panels keep daylight dancing through the space.
- Frosted or textile doors give just enough hush, like easy soundproofing tips.
- Freestanding modules work when you crave portable storage and flexibility.
- Slide only partway to mark a cozy threshold, not trap traffic.
Best of all, you can move out without drama!
Let a Sofa Mark the Boundary
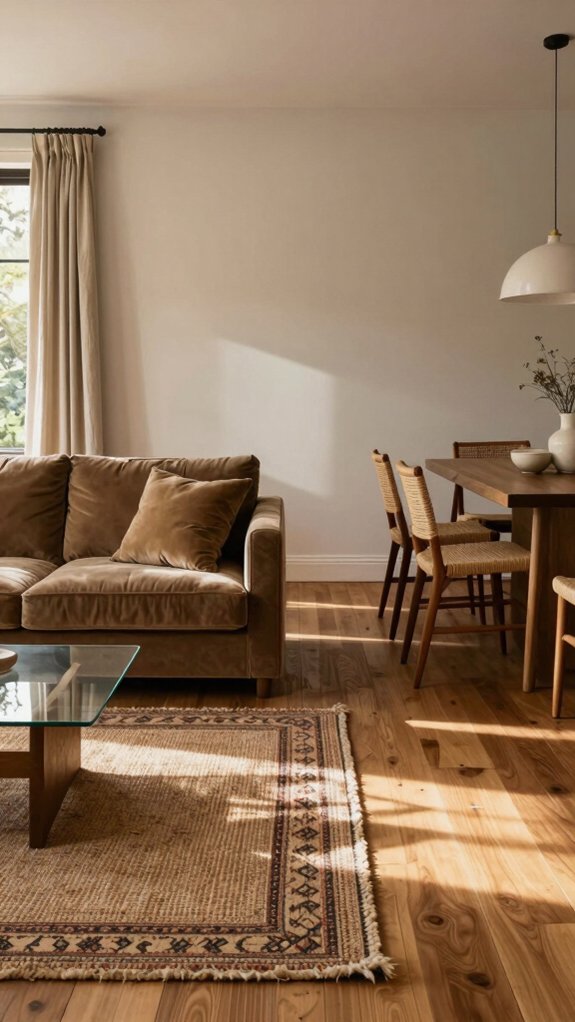
Slide the sofa just a little away from the wall and let it do a bit of quiet starring—its back can act like a soft room wall that gently separates the living area from the dining spot without closing anything off.
You’ll feel the space breathe, and wow, that matters!
Choose a three-seater for the most balanced boundary, then keep upholstery and kitchen finishes in one consistent palette, with Accent Color Choices echoing across pillows and dishes.
Smart Lighting Placement Tips can spotlight each zone too.
Want more definition? Add a slim console behind the sofa, and you’ve got a welcoming divide that feels easy, not fussy.
Anchor the Dining Zone With a Rug
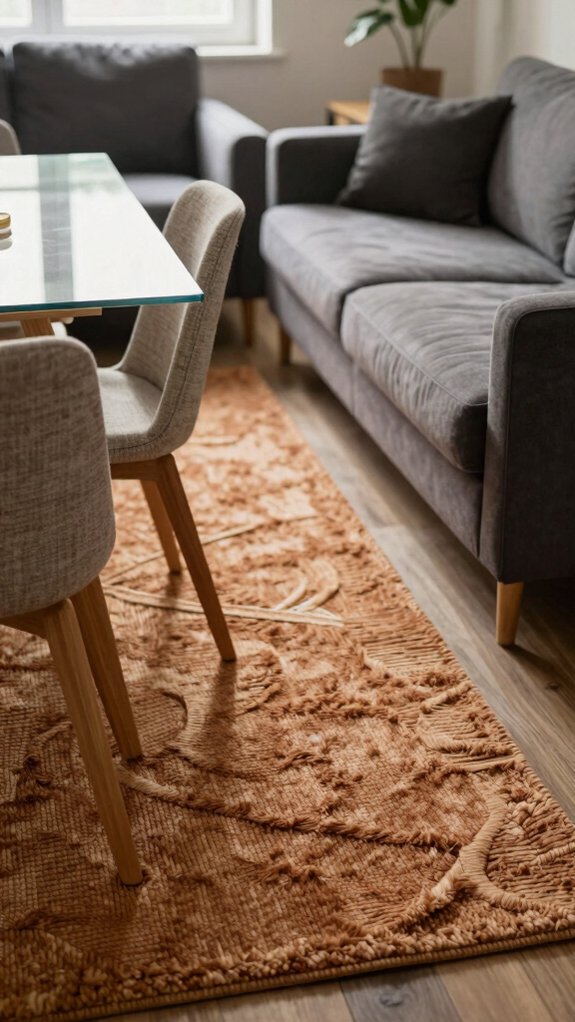
A well-sized rug can instantly ground your dining zone, so it feels like its own little room, even when it shares space with the living area.
Try to place it fully under the table and chairs, chairs included when they slide out, because that keeps everything neat and cohesive.
And if your floor plan feels tight, choose a smaller rectangle instead of a giant 8-by-11 monster, so your dining spot stays defined without stealing the whole show!
Sized To Define Space
Under the dining table, a well-sized area rug does a lot of heavy lifting—it grounds the space so your dining zone feels like its own little room, not just a table floating in the living room. To pick color schemes, maintain traffic flow, define dining boundaries, and balance visual weight, choose a rug that gives chairs room to slide without catching.
- A soft weave under warm wood
- A bold pattern that frames chairs
- A neat rectangle for tight corners
- A round rug for future get-togethers
If a second rug won’t fit, try an oversized wall sconce, and your setup still feels welcome.
Layer Under Dining Table
When your living room and dining area share the same open floor plan, a rug can do some serious magic by grounding the table and making the whole dining zone feel intentional, not just dropped in there by accident!
Start with rug placement that lets chairs stay on the rug, then choose a size that gives your table breathing room.
If you’re downsizing, a smaller rectangle can still create cozy dining framing, and a round rug can soften the look nearby.
Keep colors in the same family, so your spaces feel connected, not like they’re arguing at a family reunion.
Use Rug To Anchor
With the right rug, your dining zone can stop floating around like it’s late to the party and start feeling nicely planted! Use a properly sized rug so the table reads like its own little room, even in an open layout.
- Try a smaller rectangle under the table.
- Or place a round rug where guests will gather.
- Let the front chair legs sit on it.
- Choose easy upkeep and use contrast styling.
If you’re downsizing from an 8-by-11, this trick keeps edges clear and cozy. Keep tones cohesive, and your home feels connected, not chopped up.
Define Each Space With Color
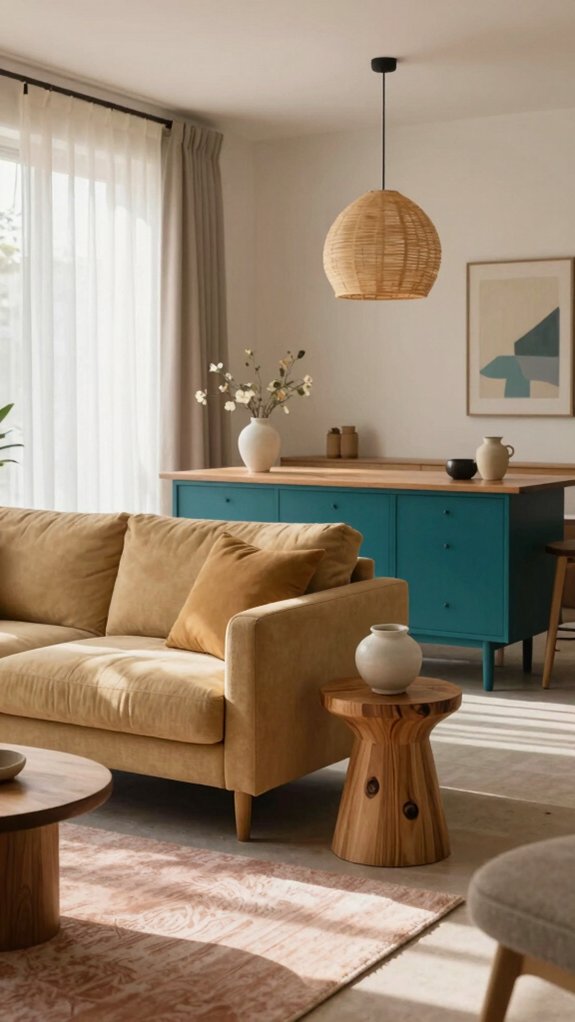
| Color Move | Effect |
|---|---|
| Bold wall | Sets the meal zone |
| Light walls | Keeps the room open |
| Matching tones | Links both spaces |
With smart lighting harmony, that color block glows instead of shouting. Line the table up to the painted wall, and your eye lands there first, like “Yep, dinner’s over here!” Small space? Use a tight, high-impact color anchor. The whole combo still feels like one happy home.
Mix Floor Finishes for Instant Zoning
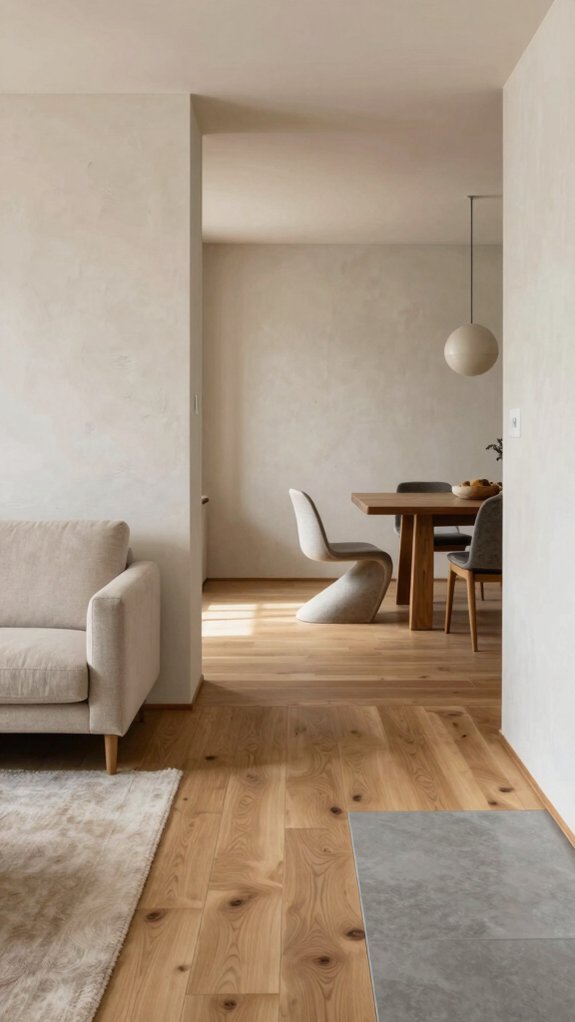
A smart floor swap can do a lot of heavy lifting, and it’s one of the easiest ways to say, “This is the dining spot, and that’s the lounge!” Try parquet under the sofa area with porcelain stoneware near the table or kitchen, and you’ll get instant zoning without building a single wall, which is pretty great for keeping the room bright and open.
- Warm wood beneath your feet
- Cool stone by the chairs
- A rug that nods to each side
- A clean seam that guides guests
Keep color coordination tight, match pattern alignment, and use layered flooring as your transition strategy. Your space’ll feel friendly, clear, and truly yours.
Use a False Ceiling to Signal a New Zone
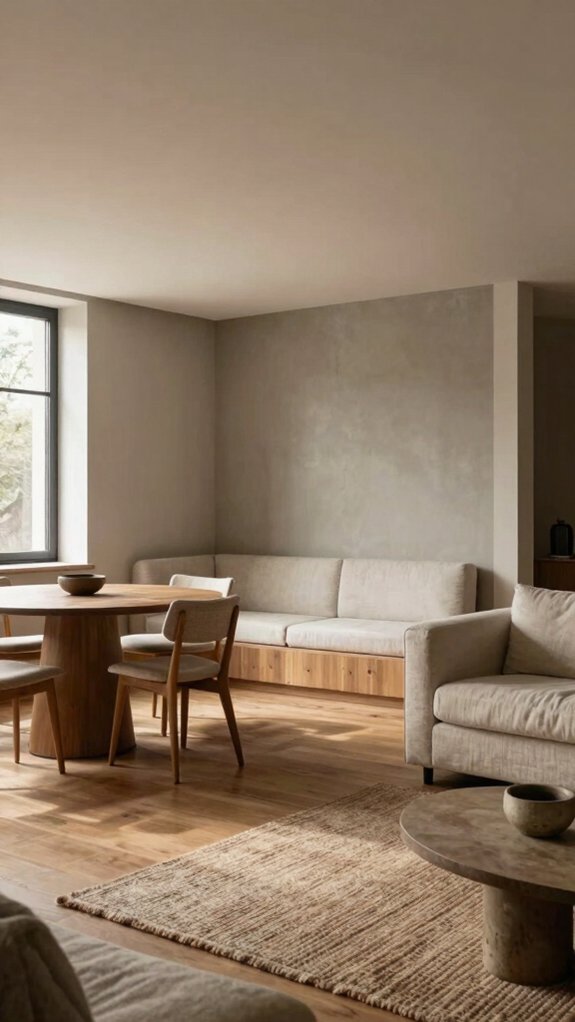
When you want the dining area to feel like its own little destination, a false ceiling can do the trick fast!
You drop it just over the table, while the living room stays higher, and boom, you’ve got a new zone without building walls.
Try ceiling color contrasts for extra contrast, then add recessed lights with smart spotlight aiming tips so the glow lands inside the dining footprint, not on your sofa.
Keep the wall colors the same in both spaces, and the ceiling becomes the hero.
It’s a pretty low-fuss upgrade, and honestly, your dinner nook will feel a little VIP!
Lean on Low Furniture for Soft Separation
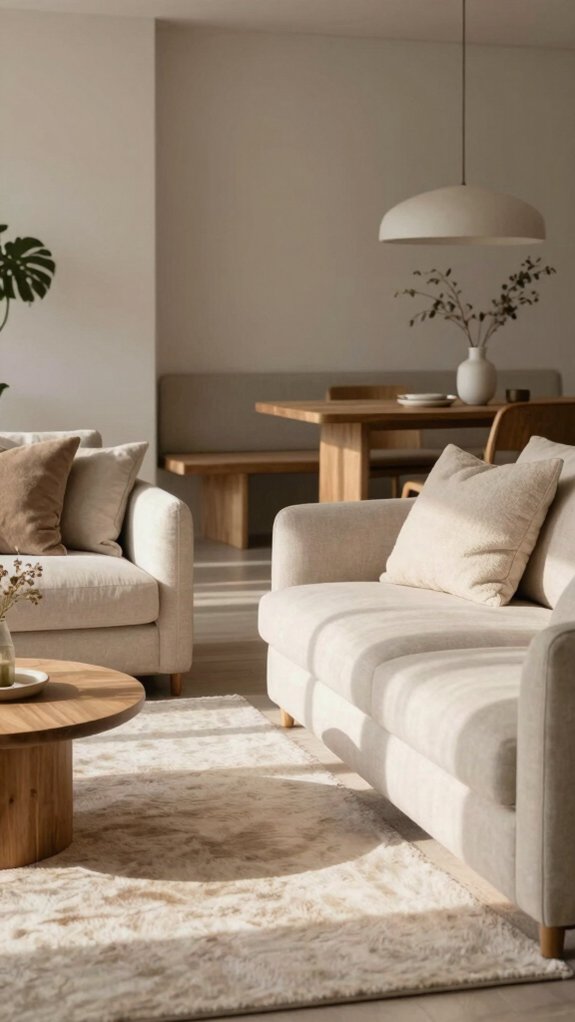
Because not every room needs a wall to feel separate, you can let low furniture do the quiet work for you. Float your sofa with its back to the dining area, then add a low console behind it, and suddenly the space feels gathered, not cramped!
- A rug under the sofa zone
- A second rug under the table
- A low shelf at the edge
- Matching tones for color harmony
These simple pieces support lighting choices and floor connectivity, while keeping layout flexibility intact. Keep heights low, and your combo reads like two cozy rooms, not one long hallway. Nice, right?
Make Rentals Work With Freestanding Dividers
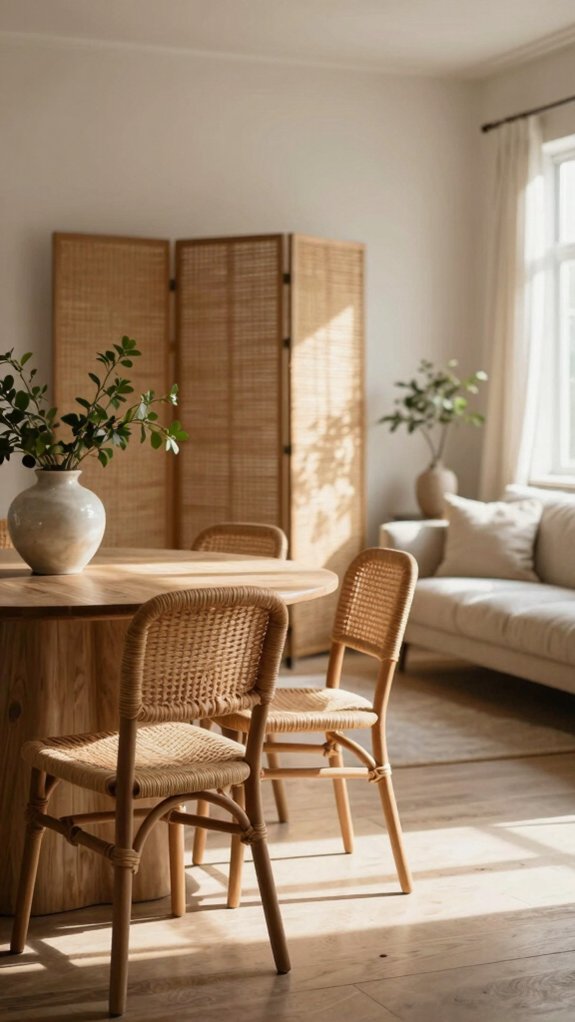
Low furniture already does a lovely job of setting the mood, and now you can take that same idea up a notch with freestanding dividers—perfect for rentals, no wall damage required!
Try pass-through bookcases or open shelves first; they give you storage and a gentle visual filter, so your space still feels friendly.
Need more privacy? Curtain room dividers and temporary wall partitions can slide in fast, especially when kitchen smells start acting too bold.
Add a sofa with its back to the dining zone, then place your divider at that edge.
Want to switch it up later? Use folding panels, and move them anytime—easy, clever, and totally apartment-friendly!
Keep the Space Bright and Cohesive
To keep your living-dining combo feeling airy and happy, start with dividers that let the light do its job—think pass-through bookcases, double-sided shelves, or slim vertical slats that separate the zones without shutting the kitchen off from the daylight.
Amplify natural glow with glass sliders, then use layering, rugs, and lamps to build cozy corners that still feel like one team.
- A sheer panel, bright and breezy!
- A pendant over dinner, a floor lamp by the sofa.
- Cohesive color in upholstery and cabinets.
- Soft material shifts, like parquet to stone, for light control and flow.