

Keep your island seating easy to use by giving each stool about 24 inches, leaving 36 inches of walkway, and choosing 12 to 18 inches of overhang. Go for slim, backless, or swivel stools if space is tight, and keep them on the dining side so the prep side stays open. Rounded corners and two-sided seating can help traffic flow, too, and a 72-inch island often handles three seats nicely. More smart tricks are just ahead!
Key Takeaways
- Leave at least 36 inches of walkway clearance around the island, or 42–48 inches near busy paths.
- Allow about 24 inches of usable width per stool to prevent elbow and knee crowding.
- Use 12 inches minimum overhang, ideally 15–18 inches, for comfortable seating and easy stool pull-out.
- Match stool height to 36-inch or 42-inch island heights, and choose slim or swivel stools when space is tight.
- Place seating on one dining side, or wrap it around two sides on longer islands to keep traffic flowing.
What Makes Kitchen Island Seating Work?
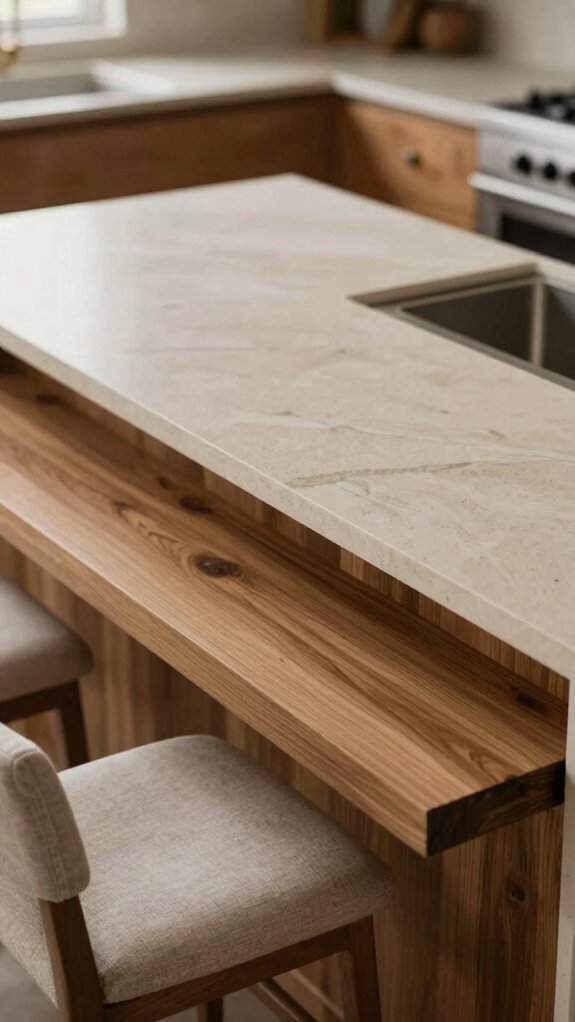
So, what makes kitchen island seating actually work? You start with seat to counter alignment, because your stools should match the island height, usually 36 or 42 inches, so you don’t feel like you’re climbing a tiny mountain.
Then add about 24 inches per seat, which gives everyone elbow room and keeps the vibe friendly, not squished. Ergonomic stool design helps too, especially swivel stools when space gets tight.
For comfort, aim for at least 12 inches of overhang, better yet 15 to 18. If you need three seats or more, wrap them around two sides for better chats.
Plan Clearances Around Island Seating
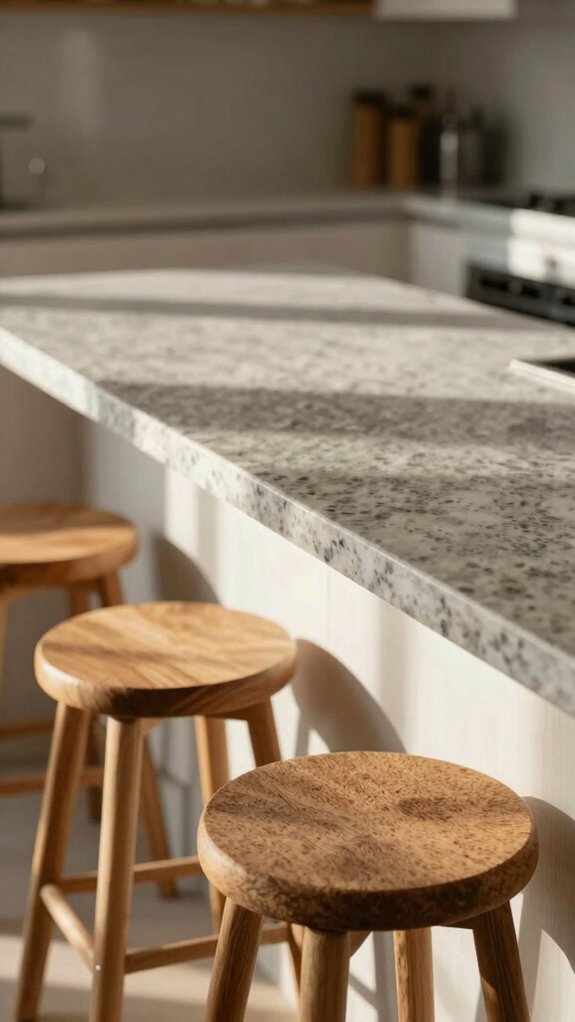
Start with clear walkway rules: you’ll want at least 36 inches around the island for easy movement, and 42–48 inches if stools face a main path—nobody wants a kitchen traffic jam!
Then use the 24 inches per seat rule so each stool has room to pull out without bumping cabinets, legs, or your elbows.
Keep an eye on the total seat count, because a couple of extra stools can turn a smooth island into a squeeze-fest, and that’s when the fridge door starts giving you side-eye.
Walkway Clearance Rules
When you’re planning island seating, give the walkway room to breathe—at least 36 inches all around, and 42–48 inches where stool backs face a main path, because nobody wants to do the kitchen shuffle every time they grab a snack!
Pick stools with stool material comfort that feels welcoming, and make seat height matching part of the plan so everyone settles in easily.
Use about 24 inches per seat, then wrap seating onto two sides if you can.
Leave space for pull-out and sit-stand moves, and if traffic feels tight, choose slim backless stools for a smoother flow.
Seating Spacing Guidelines
To keep island seating feeling easy and roomy, give each stool about 24 inches of usable width—that little cushion of space keeps elbows from bumping and knees from doing the awkward tango!
You’ll also want at least 36 inches of walkway, and 42–48 inches when stools face a main path, so everyone can glide by with ease.
For Stool back comfort, leave room for pull-out and entry, especially near cabinets or island legs.
If you’re planning Seating for children, a bit extra space helps them climb in without a squeeze.
Need more than three seats? Wrap them on two sides—wow, conversation flows better!
Size Kitchen Island Seating for Real Movement
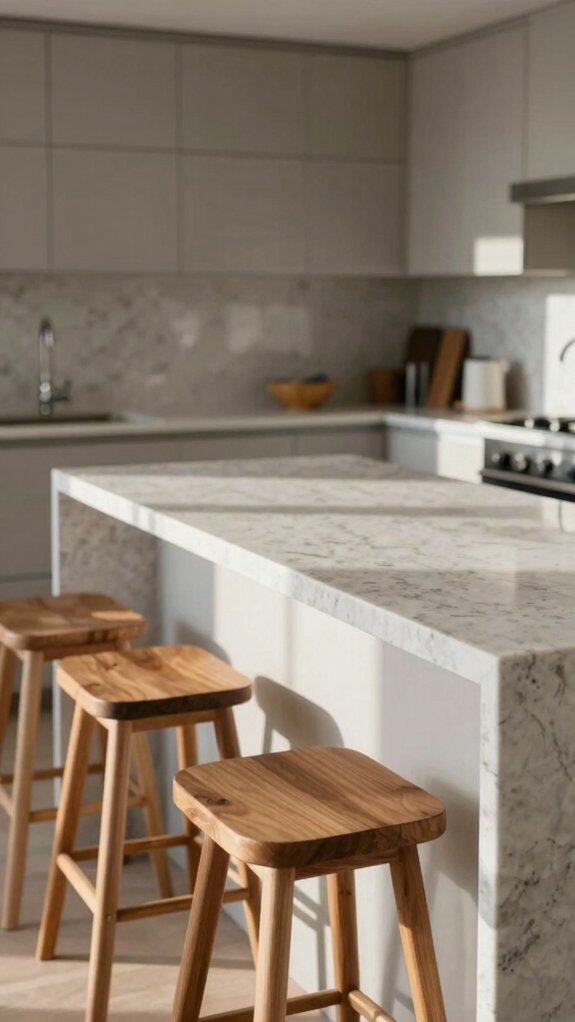
Start with stool spacing, and give each seat about 24 inches so nobody feels squeezed in—your island should feel busy, not like a crowded bus at rush hour!
Then check the walkway: keep at least 36 inches open around the island, and if stools face a main path, aim for 42–48 inches so people can glide past without doing the awkward side-step dance.
For extra smooth flow, tuck more than three seats onto two sides instead of one long row, and set the overhang and stool height so legs slide in easily, not with a comedy wobble.
Stool Spacing Basics
If you’re adding more than three stools, try wrapping them onto two adjacent sides; it keeps the vibe friendly and cuts the squeeze.
A 72-inch island usually fits three stools well, and that’s often the sweet spot.
Keep the setup balanced, and your kitchen’ll feel welcoming, not jammed.
Clearance for Easy Flow
When you size kitchen island seating for real movement, the walkways matter just as much as the stools themselves! Give yourself at least 36 inches around the island, and 42–48 inches when stool backs face a main path, so nobody does the awkward sideways shuffle.
For real stool comfort hacks, allow about 24 inches per seat, then check the island’s usable run before you squeeze in extra chairs. Two adjacent sides can spark easy chat, but keep traffic sightlines planning in mind. Skip tight end panels, too, since hemmed-in seats feel blocked.
Best trick? Keep 36–42+ inches all around, or your island may hog the room.
Balance Prep Space and Seating Early
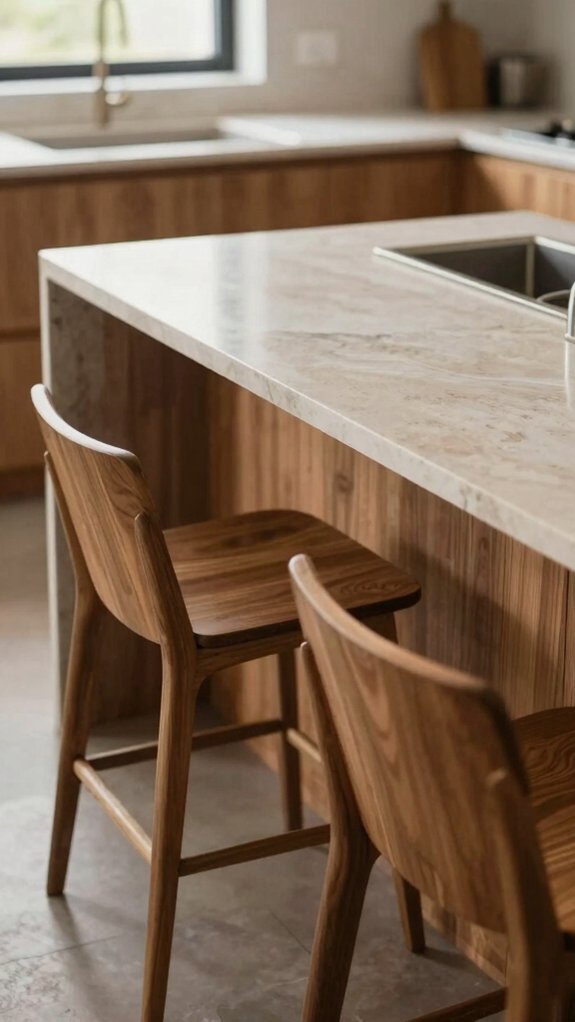
Before you pick a single stool, map out how you actually cook, chop, and grab ingredients, because a kitchen island can’t do two jobs in the same spot without a little traffic drama!
You want Stool height fit that matches your counter, so people can hop in and out without awkward wiggles.
Keep stools away from your hottest prep zone, and plan about 24 inches per seat, easy peasy.
For Preventing bottlenecks, leave 36 inches all around, or 42 to 48 if stool legs face a main path.
A 12-inch overhang helps, but 15 to 18 feels best, wow!
Choose the Right Island Shape for Flow
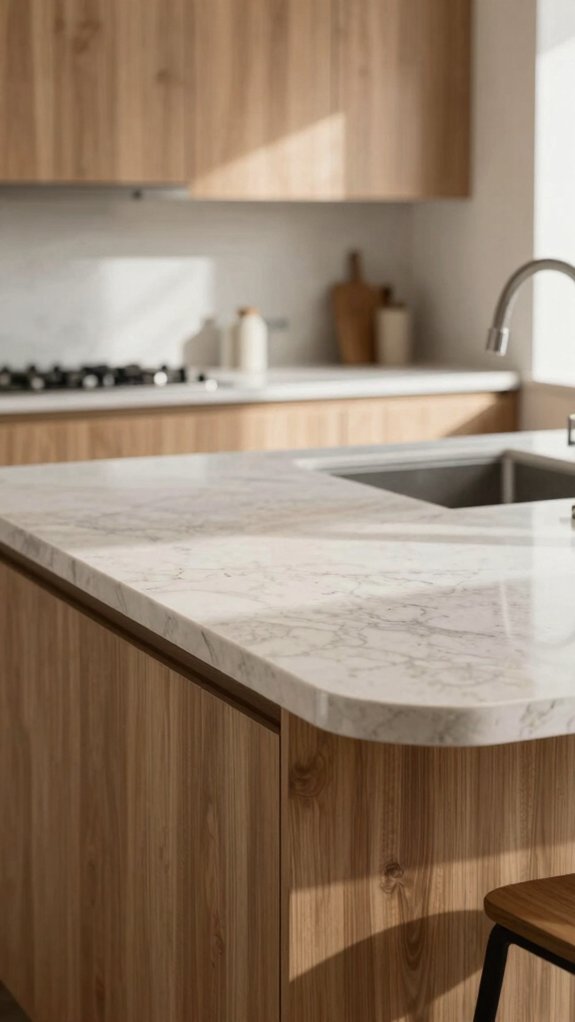
Your island shape sets the mood for movement, so a rounded corner can feel softer and easier to walk around, while a clean rectangle gives you more usable length if you keep the edges in check.
For seating, match the layout to the shape, because one long row can jam things up, but wrapping stools around two sides can keep everyone talking and the traffic moving.
And don’t forget the space around it, since a comfy overhang and at least 36 inches of clearance can be the difference between a smooth glide and a daily hip-bump dance!
Island Shape and Traffic
The shape of your island can make your kitchen feel calm and easy to cross, or like everyone’s doing a tiny traffic jam dance—no thanks!
If you love a U-shape, use a corner turning strategy with pull-out storage so those inner corners don’t snag your path.
An L-shape can feel friendly for prep, but watch the bend.
For the smoothest flow, a galley shape keeps walks straight and simple.
Want a softer feel? A circle or half-moon can work with a Rounded walkway design, but you’ll need custom cabinets.
Keep aisles at 36 inches, or 42–48 near stools.
Seating Layout by Shape
When you match seating to the island’s shape, you’re really deciding how people will move, chat, and snack without turning the kitchen into a bumper-car parade! A U-shaped island gives you lots of room, but those two corners can snag traffic, so try corner helpers like Magic Corner or Lazy Susan.
An L-shape works great for teamwork, yet it can nudge movement off course.
Galley-style islands feel easiest, with bar stools lining up neatly.
Rounded islands soften the scene, too.
Use seating material options you love, and do stool comfort testing before you lock it in.
Aim for about 24 inches per stool.
Clearance Around the Island
Start with breathing room, because a kitchen island that looks great but blocks the path can feel like a traffic jam with better lighting! Keep at least 36 inches around it, and 42–48 inches where stool backs meet a main walkway. | Shape | Best use | Flow tip |
| — | — | — |
|---|---|---|
| Rounded ends | Soft seating | Fewer traffic choke points |
| Rectangular run | Tight rooms | Control size |
| Corners | Avoid clutter | Protect blind corner flow |
If you want seats, use about 24 inches each so nobody elbows the bread bowl. Choose the shape that fits how you move, and your crew will glide, not squeeze, through the room.
Pick Seating Sides That Keep Walkways Open
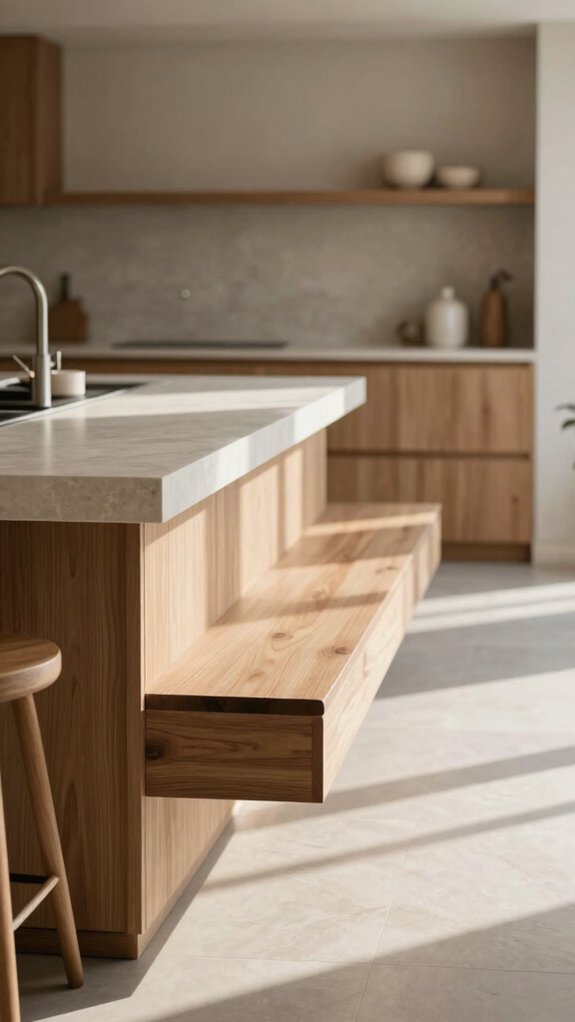
Along the island’s edge, seating can either help your kitchen flow or turn it into a slow-motion bumper car ride, so pick the side that keeps walkways open. You’ll feel the difference fast!
A single row looks crisp, while wrapping stools on two sides can feel warmer and more social, especially when your crew loves to chat.
For stool material choices, comfort considerations, seating style trends, and maintenance tips, go with slim profiles that tuck under cleanly.
Keep 36 inches clear, or 42–48 inches near busy paths.
On long islands, opposite seating can work, if you avoid prep zones.
Nice and easy!
Use a Single-Row Seating Layout
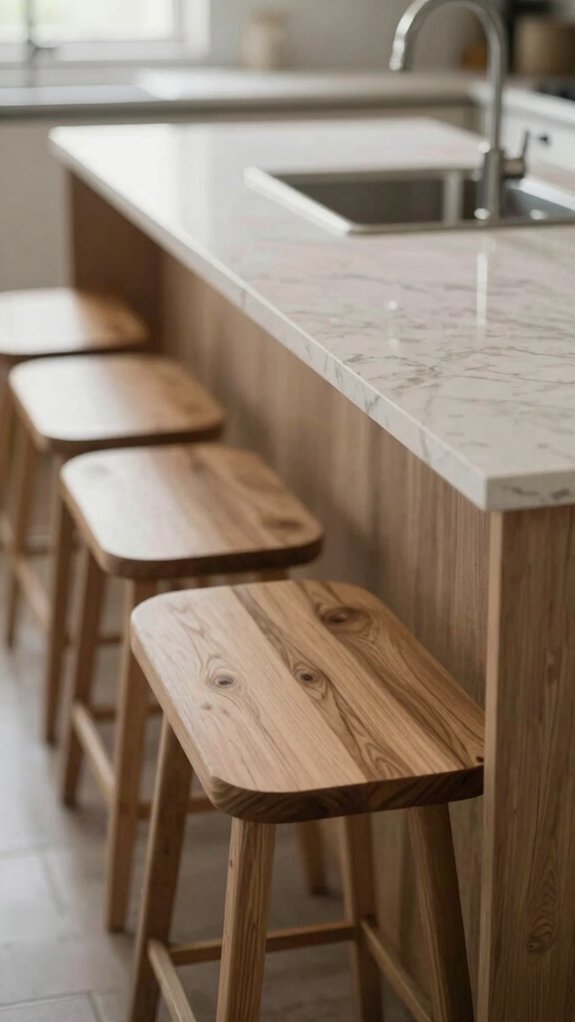
A single-row stool layout can keep your island looking clean and your kitchen feeling easy to move through—nice and tidy!
You’ll want about 24 inches per seat, so nobody’s elbows are bumping like they’re at a crowded cafeteria, and it helps to keep stools on the dining side of the island.
Best of all, leaving the prep side open and your walkways at least 36 inches wide, or 42 to 48 inches when backs face a busy path, keeps traffic flowing without the daily stool shuffle.
Clean Single-Row Seating
When you want your kitchen island to feel open instead of crowded, a single row of stools can work wonders! You get a cleaner look, a friendlier vibe, and a smoother linear seating flow that feels like a natural invitation.
| Tip | Why it helps |
|---|---|
| 24 inches per seat | Keeps elbows from bumping |
| 36 inches walkway | Makes passing easier |
| 12–18 inch overhang | Gives knees room |
Pick an ergonomic stool choice that matches your counter, about 36 inches high, or 42 inches for bar height. Add the right overhang, and you’ll sit comfortably without that awkward knee shuffle—no kitchen tango required!
Preserve Clear Walkways
Start with the basics: measure about 24 inches per seat, leave at least 36 inches for a walkway, and, if stool backs face a busy path, aim for 42–48 inches so people can pass and pull out a stool without doing a sideways shuffle.
- Choose one side for seating, and keep the other edges open, so your crew can glide through without a traffic jam.
- Pick slim, backless adjustable barstools, because they tuck in neatly and protect safety clearance.
- Leave the ends open, or add an overhang, then test the lane with a quick walk-through.
Nice!
Wrap Seating Around Two Sides
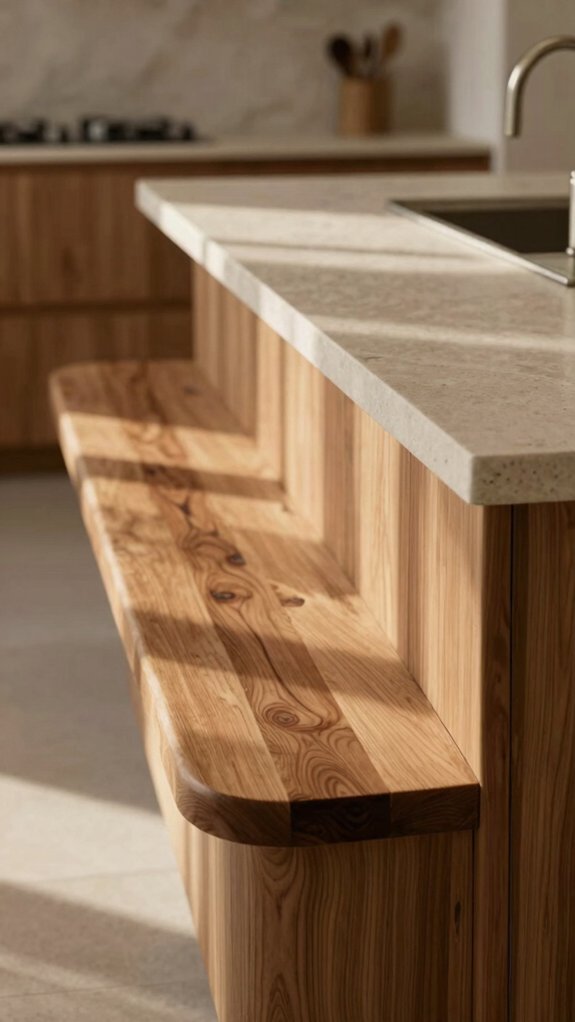
Instead of lining every stool up in one straight shot, you can wrap seating around two sides of the island for a friendlier, more open vibe—nice for chatting, better for eye contact, and honestly, just less stiff!
You’ll boost stool comfort and keep traffic flow moving, so nobody feels boxed in.
Start by marking about 24 inches per seat, then check for at least 36 inches of walkway space, or 42–48 inches if people pass behind.
Use an open-access bar area, especially in a smaller kitchen, so stools slide out easily.
The result? A cozier hangout that still feels easy to use!
Try Opposite-Side Seating on Long Islands
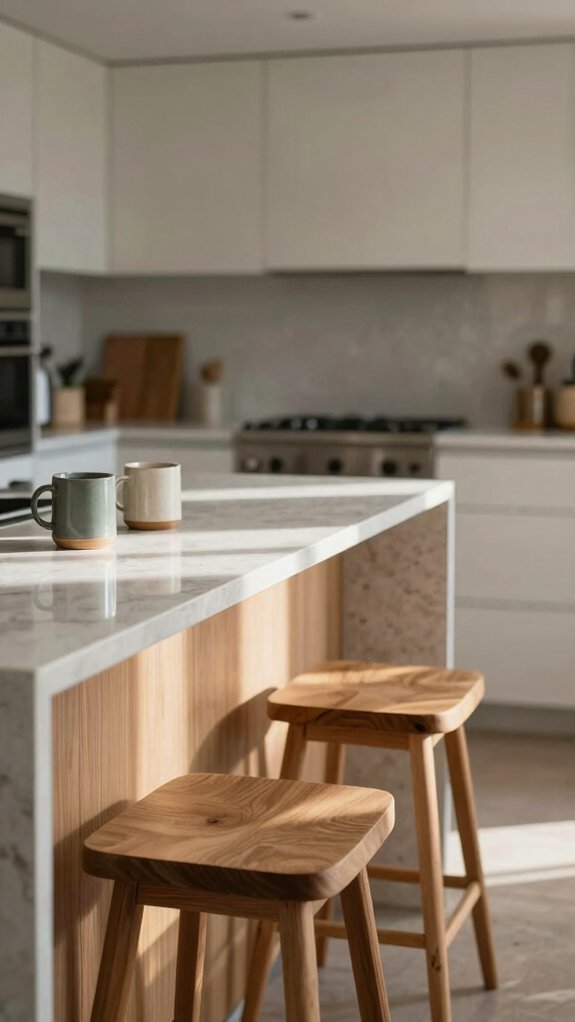
If your island stretches long enough, opposite-side seating can make it feel way more relaxed and social, like two people can actually talk without leaning across a whole counter! You’ll get better conversation flow and keep prep and snacks from bumping elbows.
- Measure 24 inches per stool, then add a little room.
- Keep walkway clearance at 36 inches, or 42–48 inches near a busy path.
- Try opposite stooling on islands 9 feet or longer, where it feels natural.
That setup helps you belong in the kitchen, not just pass through it, and the whole space feels welcoming!
Make Built-In Kitchen Island Seating Feel Open
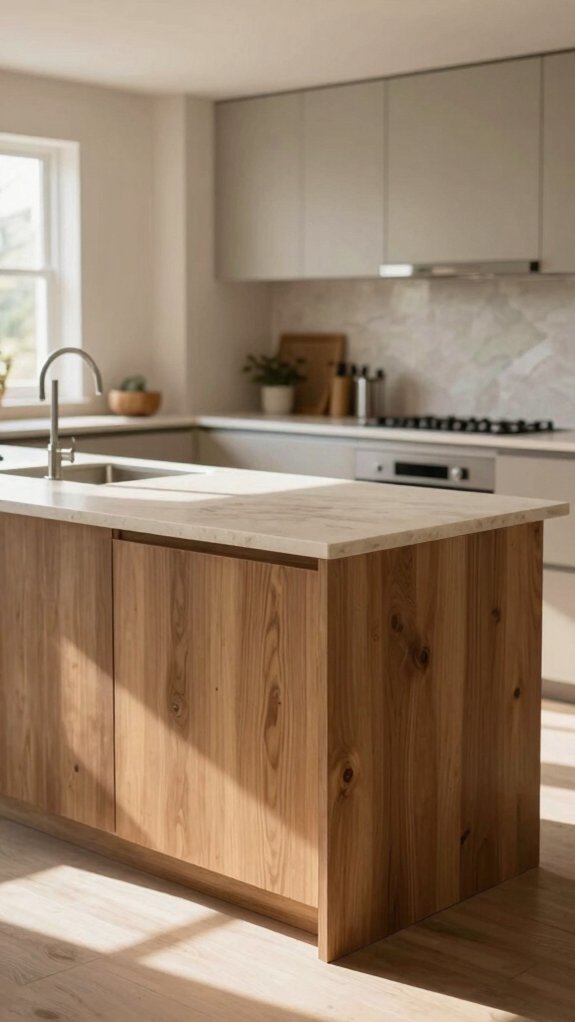
When you build seating into the island, you want it to feel like part of the room, not a big traffic jam wearing a countertop! Choose a dining-led shape, then keep traffic friendly sightlines open so people glide past, not squeeze by.
| Detail | Feel |
|---|---|
| 36-48 in. clearance | Easy flow |
| 24 in. per seat | No crowding |
| End seating | Less bottleneck |
| Open bar side | Simple access |
| Lighting integration | Cozy glow |
Place stools away from prep zones, and let the open side invite your crew in. That little shift makes the island feel welcoming, airy, and ready for real life!
Add Double-Island Seating for Big Rooms
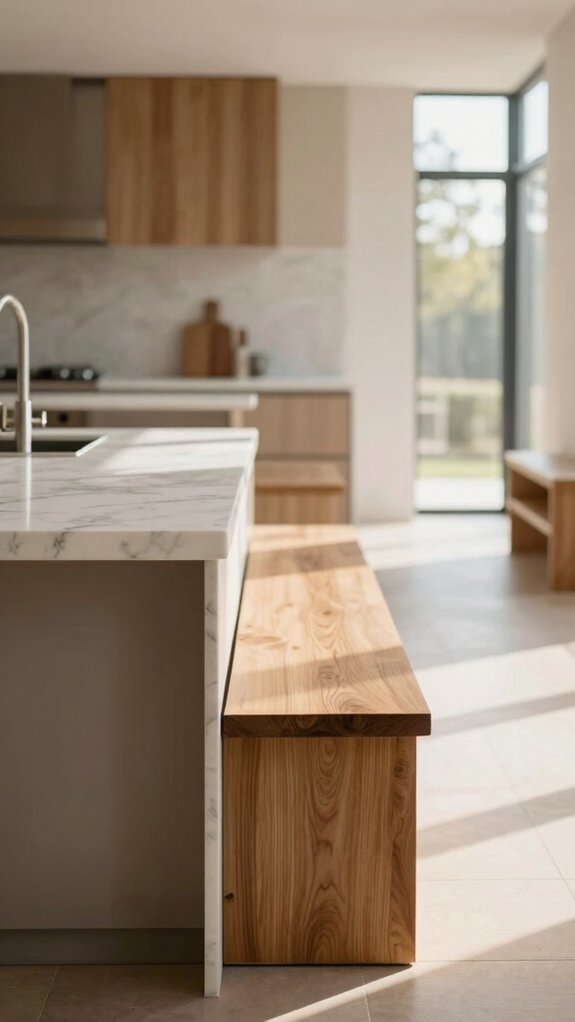
Got a big kitchen? A double-island setup can make life easier by giving you one island for prep and cooking, while the other becomes a comfy spot to eat, chat, and hang out—nice, right!
Keep stools on the social side, with enough room to move, so your cook zone stays clear and nobody has to do the awkward “excuse me, chef” shuffle.
For an even smoother flow, try wrapping seating around two sides or using slim stools, and you’ll keep the room open while still making space for the crew.
Prep And Gather
In a big kitchen, a double-island setup can make prep time feel smooth instead of crowded, which is a pretty sweet win!
You get a friendly cook zone and a place where folks can lean in, chat, and belong. For accessibility planning and lighting control, keep paths open and bright.
- Start with 24 inches per seat, and 36 to 48 inches for walkways.
- Use a 12-inch overhang, or 15 to 18 inches for comfy stools.
- Tuck dining to one side or the ends, so stools don’t battle the chopping zone.
That’s how you prep and gather without the traffic jam!
Separate Social Zone
For big kitchens, a double-island setup can feel like a little bit of magic!
You get a prep island for chopping, mixing, and busy cook days, while the second island becomes your relaxed seating zone, so friends can hang out without crowding your flow.
Keep at least 36 inches around it, or 42–48 inches if stools face a main path.
Use about 24 inches per seat, and wrap seating around two sides for easy chatting.
If the island runs 9 feet or more, opposite-side seating keeps sightlines open.
Try flexible lighting placement and seating zone lighting for a cozy, welcoming glow!
Choose Stools That Fit the Island Height
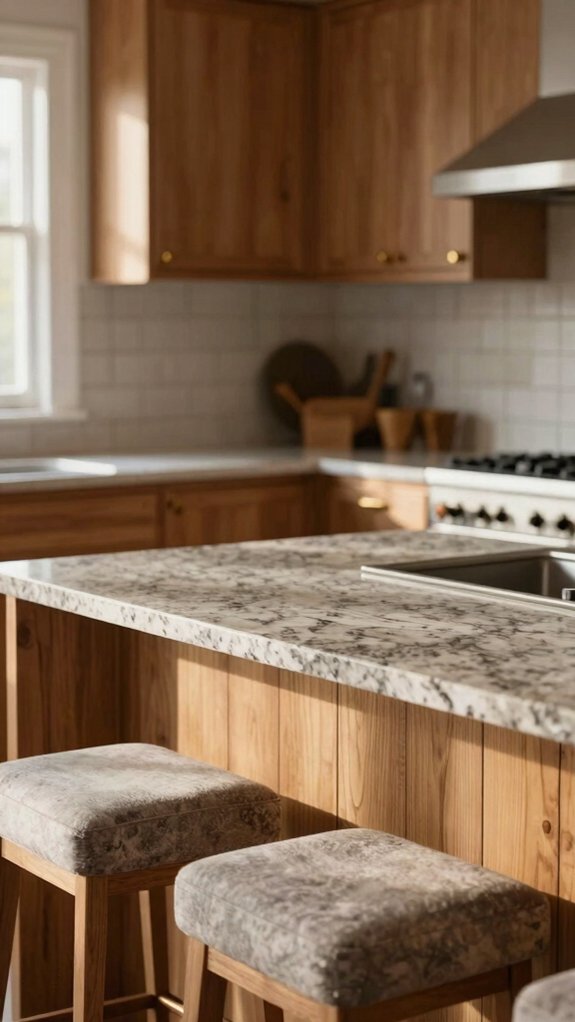
- Check the seat-to-counter gap, not just the style.
- Try height-adjustable stools if your crew’s heights vary.
- Leave space to slide stools in and out, because tight legs in a tight layout? No thanks!
Swivel stools can be a sneaky win in small spaces, too.
Decide Between Backed and Backless Stools
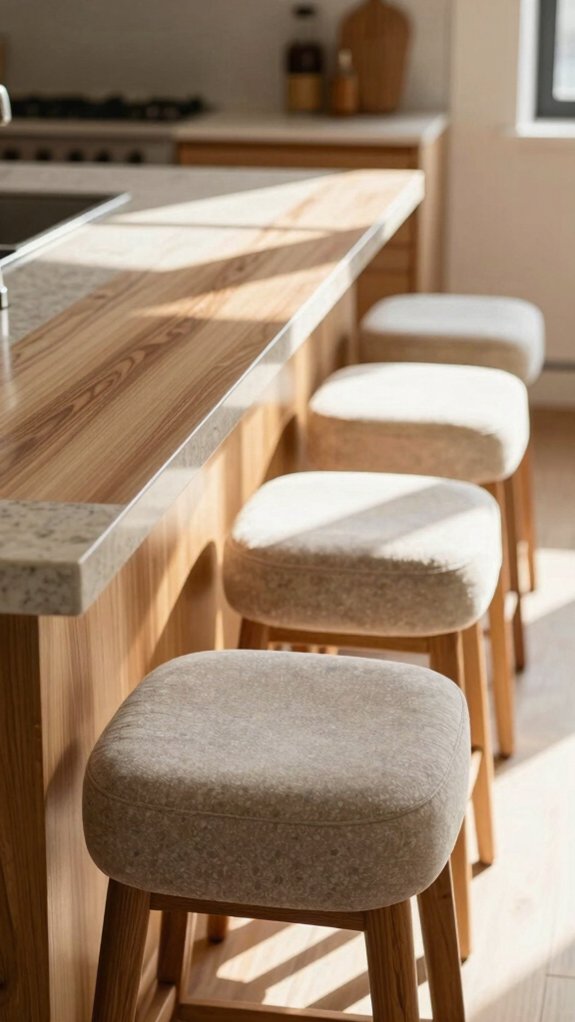
| Stool type | Best for |
|---|---|
| Backed | Longer chats |
| Backless | Tight spaces |
| Swivel | Easy turning |
| Stationary | Simple, neat lines |
| Either | Right height matters |
Aim for about 24 inches per seat, and don’t let cabinets pinch the ends. If you want easy entry, Swivel vs stationary can matter more than the back style. Pick what fits your crew!
Keep Island Seating Comfortable to Use
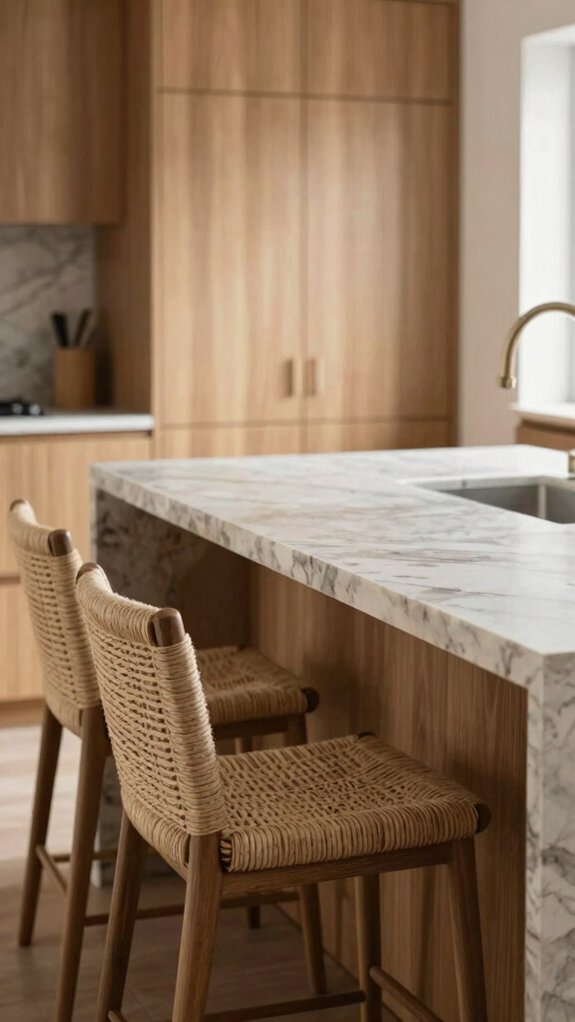
Comfort starts with the basics, and at the island, that means getting the height, depth, and spacing to play nice together. You’ll feel right at home when seating fits your people, not the other way around!
- Pick stools that match your island, 36″ for counter height or 42″ for bar height, so your knees don’t stage a protest.
- Give each seat about 24″ of width, plus 12″ to 18″ of overhang, and keep walkways at 36″ or more.
- For extra cozy vibes, add backed stools, footrests, and medium-firm cushions; then finish with Lighting integration and backsplash selection that make the whole nook glow.
Plan Storage Without Blocking Access
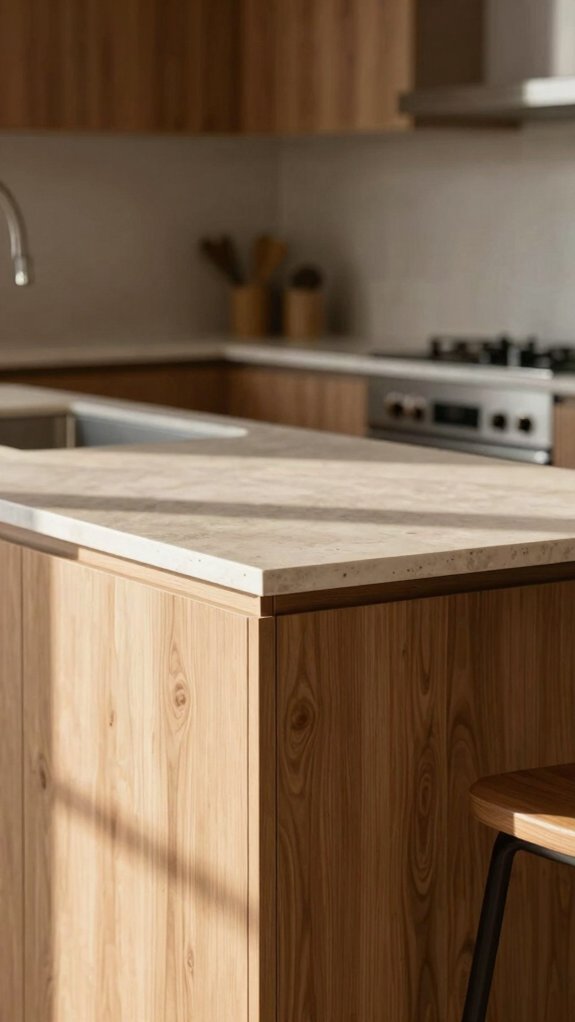
Now that the stools fit nicely and the seating feels inviting, it’s time to make sure the island can still work hard without getting in the way!
Keep circulation at 36 inches at least, and 42–48 inches where people pass often.
Put deep drawers and full-depth cabinets on the prep side, then trim the seating side so knees and stools stay happy.
Use drawer organization tactics, like trays and dividers, to pack more into less space.
If you need storage under the bar, choose less-frequent items and try underbar access solutions with push-touch doors.
Save corner gadgets for spots that won’t block a chair—easy!
Use Rolling Islands in Tight Spaces
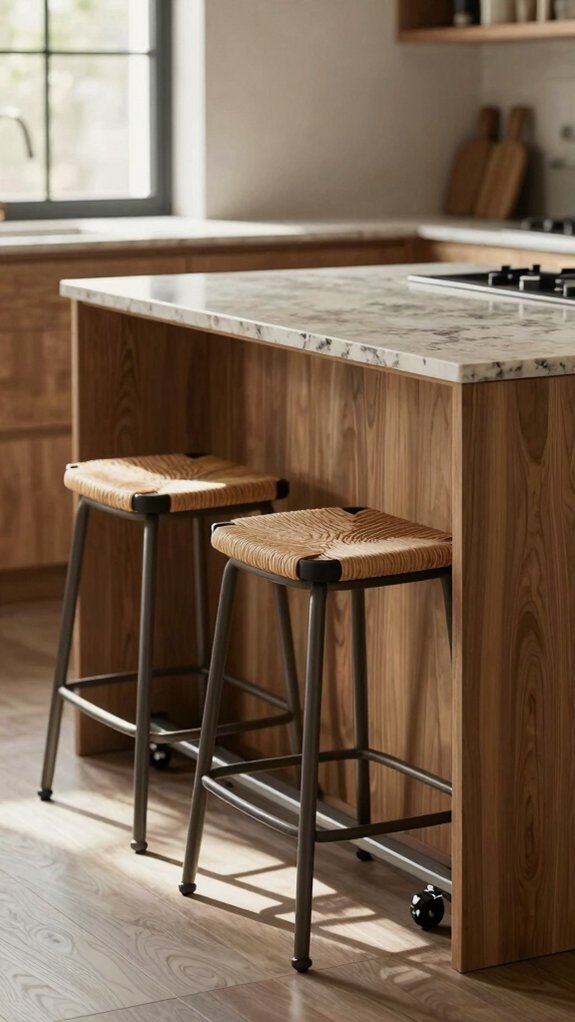
When your kitchen feels a little pinched, a rolling island can be a total lifesaver! You get extra counter space, plus a friendly spot to gather without boxing anyone in. It’s like your kitchen finally knows how to share.
- Pick a slim cart with wheels and a butcher-block top.
- Roll it beside the stove for a compact prep flow, then slide it to the sink when you chop.
- After dinner, tuck it near cabinetry, and your path opens right up.
You’ll love the multi use surfaces, but keep storage light. That way, your little kitchen crew stays comfy and moving!
Avoid Seating Mistakes That Jam Traffic
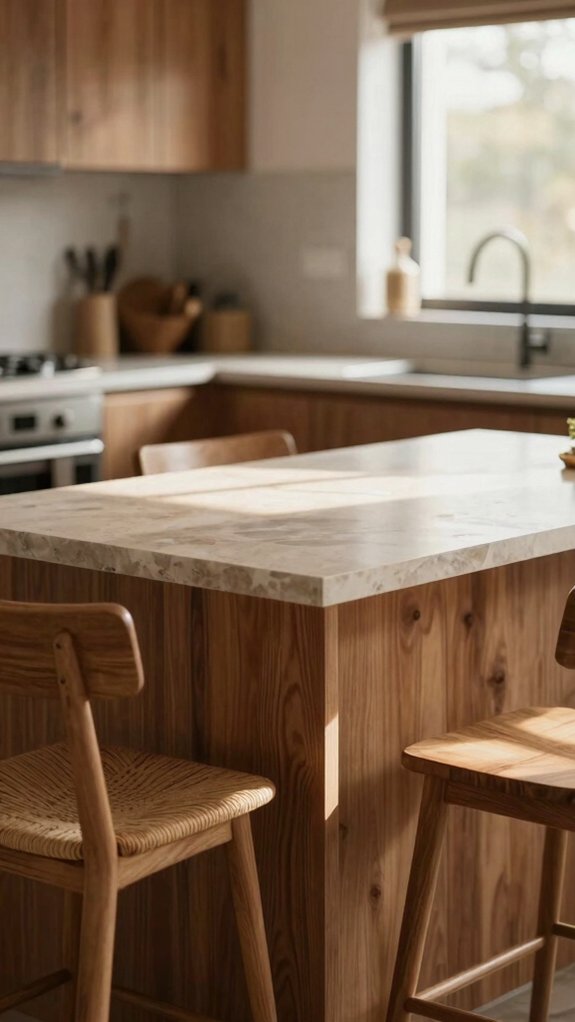
A smart island seat setup can save your kitchen from turning into a bumper car ride!
Keep at least 36 inches of walkway, or 42–48 inches if stools face a busy path, so everyone can glide past with ease.
Give each seat about 24 inches of usable width, and you’ll dodge elbow bumps and awkward scoots.
Choose an overhang of 12 inches minimum, better yet 15–18, and pick stool material comfort that fits your crew.
Match stool height to the island, then tuck backless slim stools under the counter.
That’s traffic jam prevention, done right!
Match Seating to Your Kitchen Style
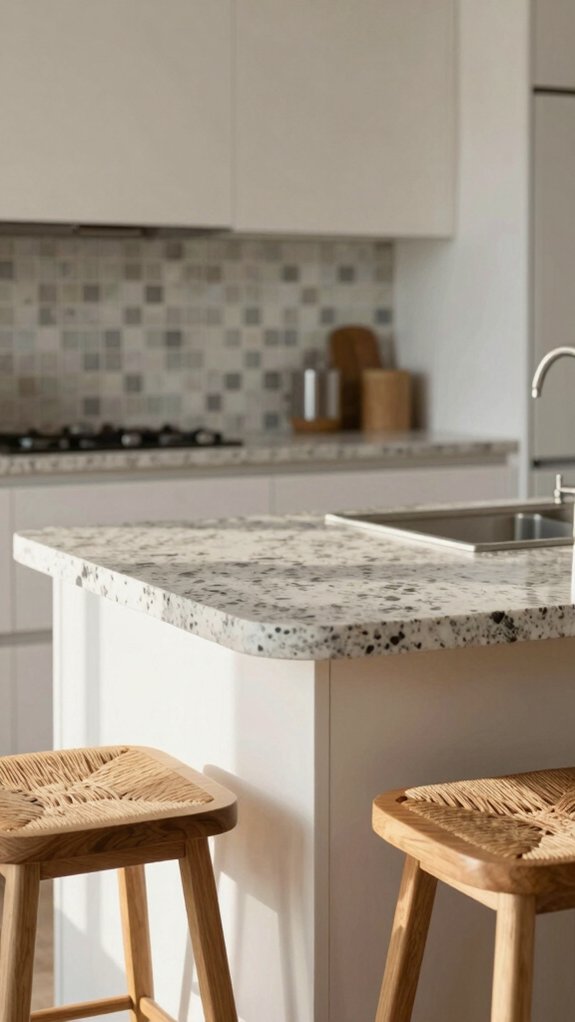
Your kitchen island shouldn’t just fit stools, it should fit the whole vibe of your room too! You want a setup that feels like home, not a crowded café.
- Wrap stools around two sides for easy chat and a friendly, open feel.
- Keep about 24 inches per seat, and leave 36 inches of walkway so nobody does the sideways shuffle.
- Pick stool comfort, custom sizing, and layout flexibility, with slim or swivel styles that tuck in neatly.
For the best result, match height to your counter and keep seats away from busy prep zones—nice and smooth!
Choose the Best Kitchen Island Seating Type
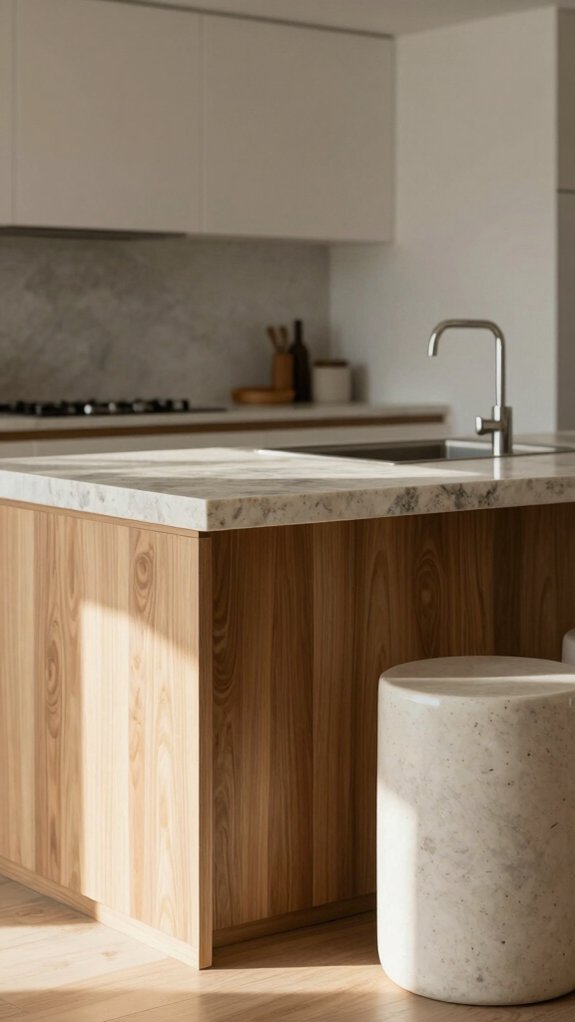
Picking the right kitchen island seating type can make the whole space feel easy instead of elbow-to-elbow, and that starts with how many stools you really have room for. Aim for about 24 inches per seat, so everyone gets breathing room, not a shoulder check!
Next, match stool height to your island, and keep the overhang at least 12 inches for comfy knees.
If space is tight, slim backless stools slide in neatly and help keep traffic flowing. For longer hangs, Upholstered bar seating and footrests feel friendlier.
Need more than three seats? Wrap them around two sides—suddenly, dinner feels like a chat, not a lineup.