

Start by mapping how you walk through the room, then place your sofa on the main focal point, like a fireplace or big window—easy, right? Keep at least 18 inches around coffee tables and chair backs so nobody does the awkward side-step shuffle. Add chairs angled inward, a rug with two front legs on it, and you’ve got a calm, connected setup that feels bigger. Test it with painter’s tape first, and the smart tweaks get even better from here.
Key Takeaways
- Map door-to-door walkways first so furniture supports smooth traffic flow and avoids zigzagging around chairs.
- Anchor the room around a focal point, like a fireplace or view, to keep sightlines clear and the layout cohesive.
- Keep at least 18 inches between seating and the coffee table for comfortable movement and easy access.
- Group seating around a sofa with two inward-angled chairs to create a natural conversation zone off the main path.
- Use a properly sized rug to define the zone, with two legs of each main piece on it and edges away from walls.
The Best Living Room Layout
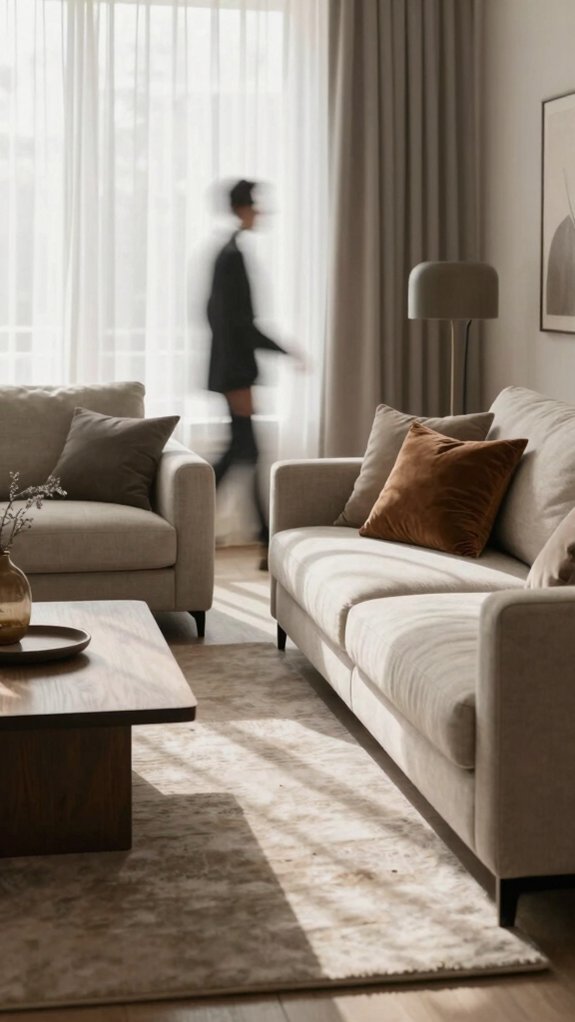
When you start figuring out the best living room layout, don’t race to fill every corner—first, let one big piece lead the way, like the sofa or a fireplace feature, so the room feels gathered and calm instead of like everyone’s shouting for attention.
Then keep paths open, because good flow matters! Leave at least 18 inches between your seating and the coffee table, so knees and snacks stay happy. Try a sofa with two chairs angled inward, and you’ll get easy conversation plus better ventilation flow.
For a polished finish, use a rug that catches two legs of each seat and pairs nicely with light decor.
Start With the Focal Point
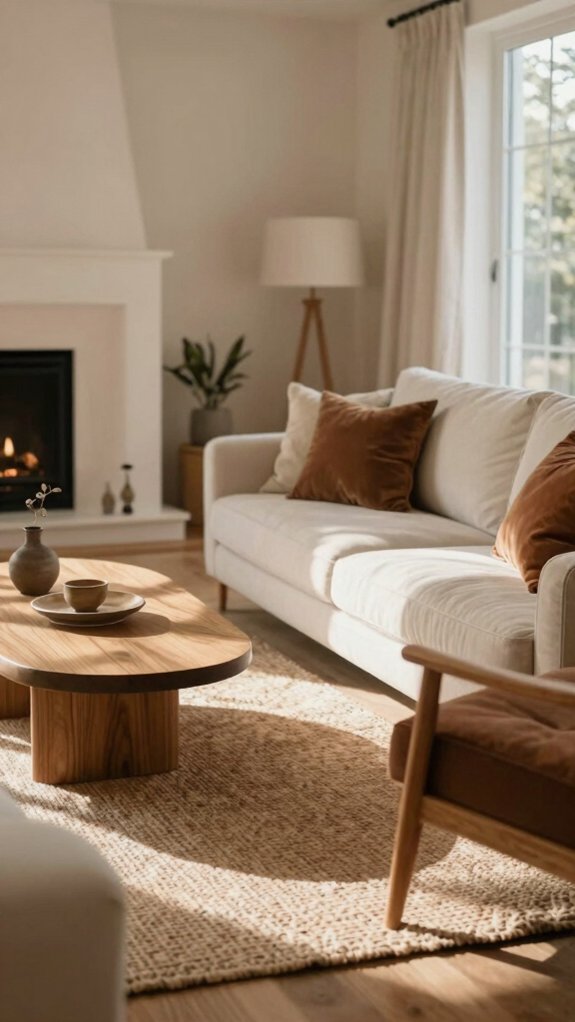
Start with the thing your room already wants to show off, whether that’s a fireplace, a big window, or a killer view, and let that become your focal point. You’ll feel the room settle fast!
Place your sofa as the main anchor toward it, so conversation flow feels natural and the visual center makes sense.
For sightline clarity and entry placement, test the layout from where you walk in, then adjust for better furniture symmetry.
No strong feature? Hang dominant artwork and let it lead the party.
A centered sofa, plus a chic 18-inch gap, keeps the gathering zone feeling open and welcoming.
Keep Walkways Clear
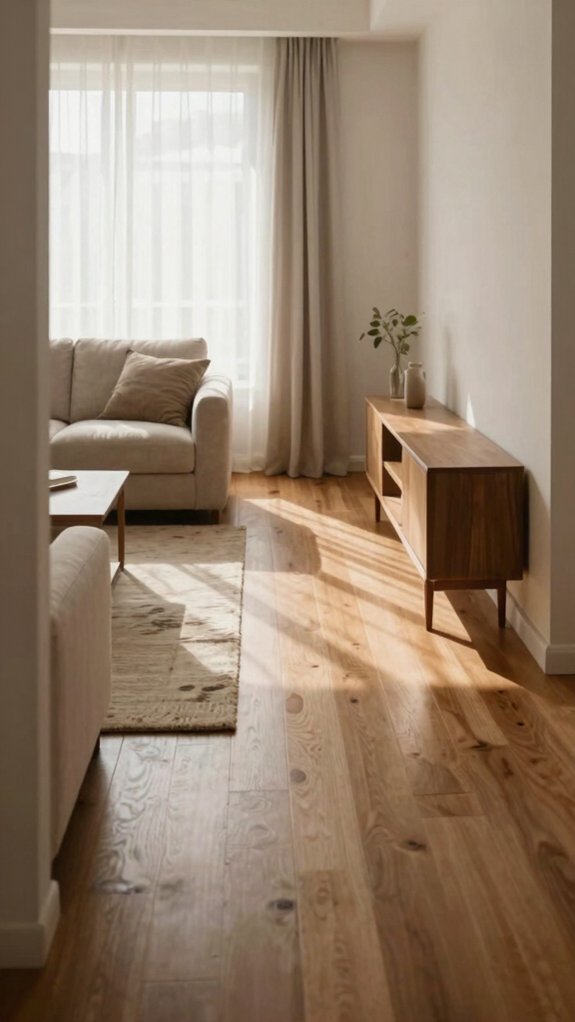
Map your travel paths first, from doorways to windows and nearby rooms, so you can spot where furniture might trip up the flow.
Give everything a little breathing room too, like at least 18 inches between your seating and the coffee table, because nobody wants to do the sofa shuffle!
Keep each seat easy to reach, and then test the routes in both directions, since the best layout is the one you can walk through without zigzagging around chair legs.
Map Travel Paths
Before you slide in that sofa or spin the armchair around, trace the room’s main route from doorway to doorway and keep that circulation lane nice and open—nobody wants to do a weird sideways shuffle past the coffee table!
Use entry point planning to map circulation routes, spot traffic bottlenecks, and protect access pathways so everyone can move in and out with ease.
Keep at least 18 inches between seating and the coffee table, and leave one continuous walk line open between the sofa and chairs.
If you’ve got a fireplace focal point, tuck side tables in neatly.
Then test-walk it—awesome!
Leave Breathing Room
When a living room feels cramped, a little breathing room can make it shine! You’ll feel more at home when walkways stay open and easy. Start by leaving 18 inches between seating and the coffee table, and watch the clutter chill out.
| Spot | Rule | Payoff |
|---|---|---|
| Doorways | Keep clear | Easy flow |
| Rug edges | Don’t touch walls | Open edges |
| Chairs | Allow pass-behind space | No squeeze |
| Media area | Leave spacing | Smooth access |
| Layout test | Walk it through | Better lanes |
Check lighting placement, furniture height, wall clearance, and media console spacing, then tweak until every path feels friendly and calm!
Keep Seating Accessible
A roomy layout doesn’t stop at open space around the coffee table, because your seating needs to stay easy to reach, too! Keep conversation flow easy by leaving 18 inches between your sofa, chairs, and table, so everyone can slide in without a shuffle dance.
Map accessible pathways from doors and openings first, then place the sofa and rug so they don’t squeeze traffic free zones. Your rug should extend past the sofa sides, but never bump walls or windows.
Try walking the room yourself, and if a chair back makes you sidestep, tweak it. Flexible seating feels welcoming, and so will you!
Anchor the Room With a Sofa
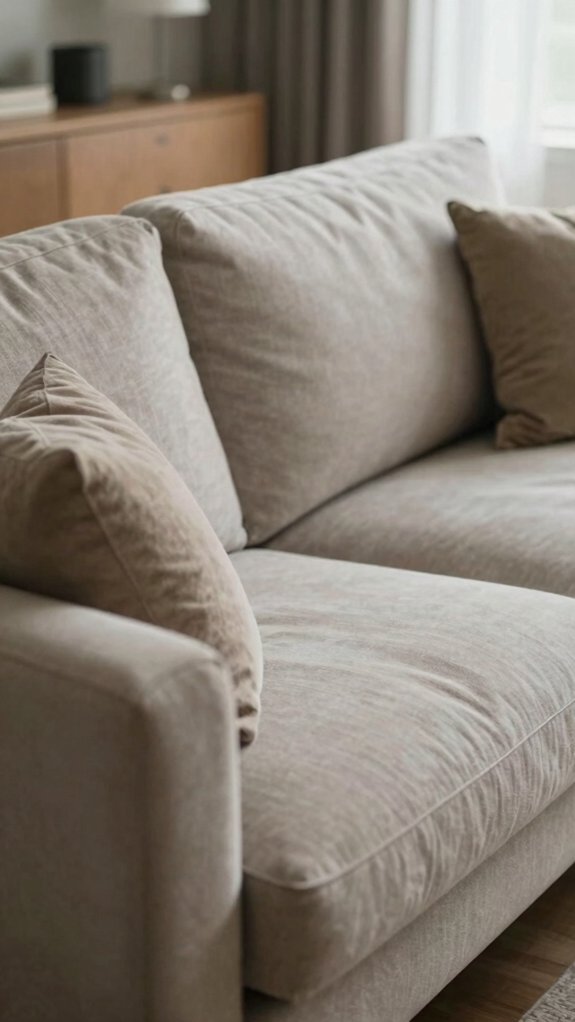
You can start by making your sofa the anchor piece, since it’s usually the biggest thing in the room and naturally gives everyone a place to gather, especially near a fireplace or a great view—nice, right?
Then try pairing it with chairs, maybe two angled slightly inward, so the setup feels friendly instead of stiff, like it actually wants to chat.
To tie it all together, lay down a rug that fits under the front legs of the furniture, and boom, your seating zone feels cozy, clear, and pulled together without looking like a furniture stampede.
Sofa As Focal Point
The sofa usually makes the easiest—and smartest—focal point in a living room, because it’s often the biggest piece and the first thing your eyes land on. You’ll feel the room settle fast when you use it for room zoning, and your traffic flow stays clear, too—nice!
Keep 18 inches between the sofa and coffee table so nobody does that awkward side-step dance. Add rug cohesion under the front legs, and your setup feels linked, not floaty. With furniture scaling, a chaise sectional or U-shape can still stay anchored, especially if it faces a fireplace. That’s when the room feels collected, cozy, and ready for company!
Pairing With Chairs
Pairing your sofa with two occasional chairs is such a simple move, but wow, it can make the whole room feel smart and finished! You’re building a friendly little hub, not a showroom.
| Chair Placement Tips | Result |
|---|---|
| Angle chairs inward | Better Conversation Comfort |
| Keep 18 inches open | Easy movement |
| Mix chair styles | Softer look |
| Scale up with more seating | Fits bigger rooms |
Your sofa stays the anchor, and the chairs support it like good teammates. Don’t worry if they don’t match; thoughtful contrast feels welcoming. In larger rooms, the same 2:1 idea can grow. That’s the magic!
Using Rugs For Cohesion
With a rug underfoot, your sofa finally gets to be the star of the show, and the whole seating area starts feeling like one cozy, connected conversation zone!
You can use it to anchor the room, not just decorate it, so start with the sofa, then size the rug around it.
Follow simple rug placement tips: when in doubt, go bigger, keep at least two legs of each seat on the rug, and let it extend 15 cm past the sofa sides.
Color texture contrast helps, but a steady color story keeps everyone in the same visual flow harmony.
These seating balance guidelines make your island feel welcoming, not wobbly!
Balance Seating With Chairs and Ottomans
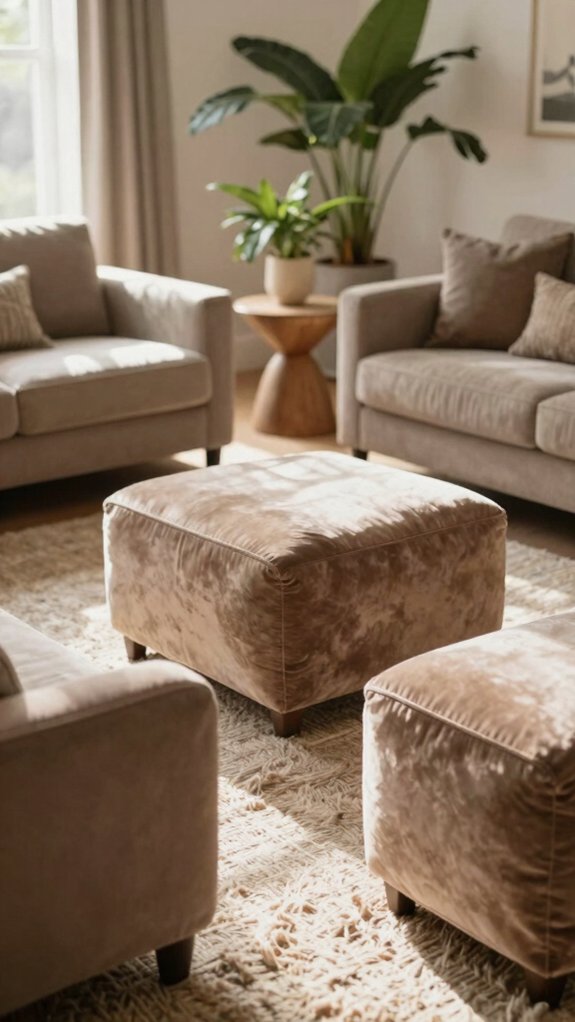
Start by giving your seating group a clear “home base” so it feels calm instead of crowded! You can anchor the sofa, then add two chairs for a friendly 2:1 balance, and it’ll feel like a welcome circle, not a waiting room.
Use color contrast, texture variation, and furniture scaling to decide what grounds the space—darker ottomans or chunky chairs add weight, while lighter, curvier ones soften the edges.
Keep at least 18 inches clear for traffic circulation, and let chairs angle in a bit instead of marching straight.
Little offsets can make the whole room feel like it truly belongs to you!
Choose the Right Rug Size
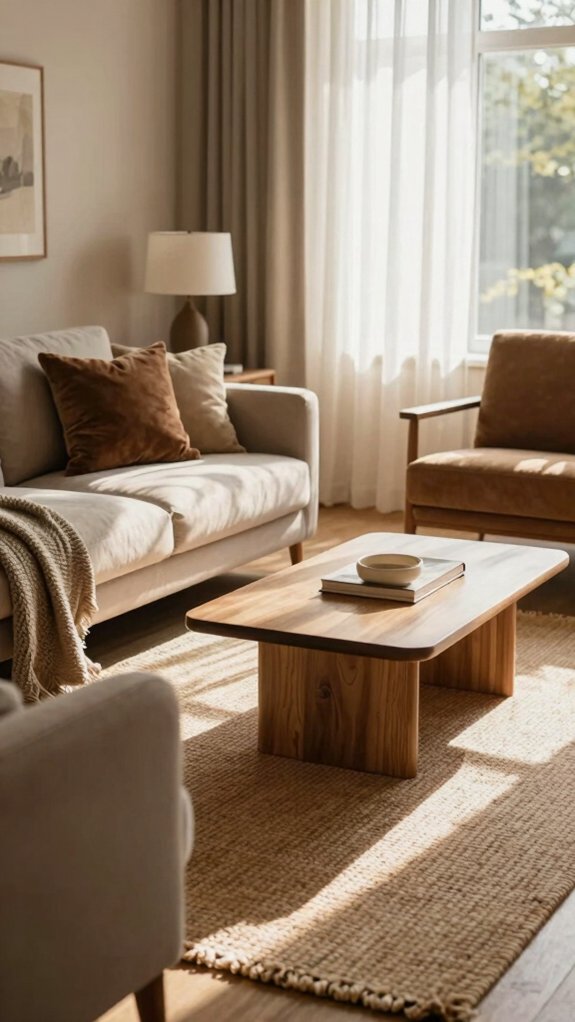
Now that your seating group has a clear home base, the rug gets to play the quiet hero of the room!
Go bigger than you think, because a roomy rug anchors your sofa and chairs, and keeps the space from feeling scattered.
Aim for at least two legs of each main piece on the rug, plus 15 cm past the sofa on both sides.
That little buffer feels polished, not cramped.
Rug material options matter too, and Texture and pile, can change the vibe fast.
In a conversation zone, one well-sized rug gathers everyone in, like a friendly hug for your furniture.
Plan Conversation Zones Around Walkways
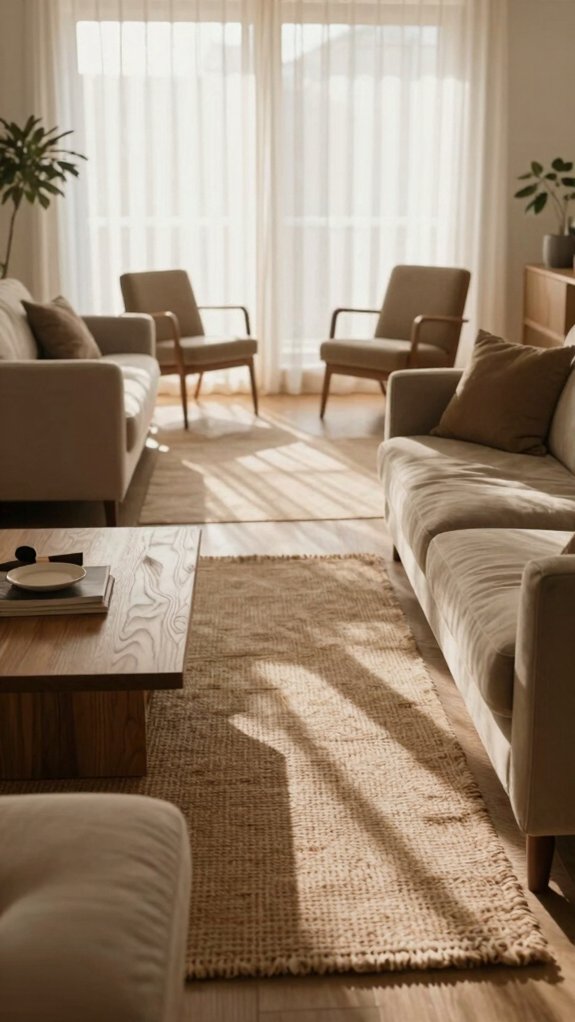
Ever notice how the best living rooms let people glide through without doing that awkward side-step dance? Start with traffic awareness: map your door-to-door walkways first, then set your conversation pairing just off those paths. Easy, right?
Keep seating comfort friendly by leaving at least 18 inches between chairs, sofa, and coffee table, so knees and elbows don’t stage a showdown.
For visual sightlines, use a sofa or rug to anchor the zone, and tuck lighter chairs near busy lanes.
Got two routes crossing the room? Try two anchored seating pieces facing in. Wow—your space feels open, welcoming, and totally easy to join!
Divide Large Rooms Into Zones
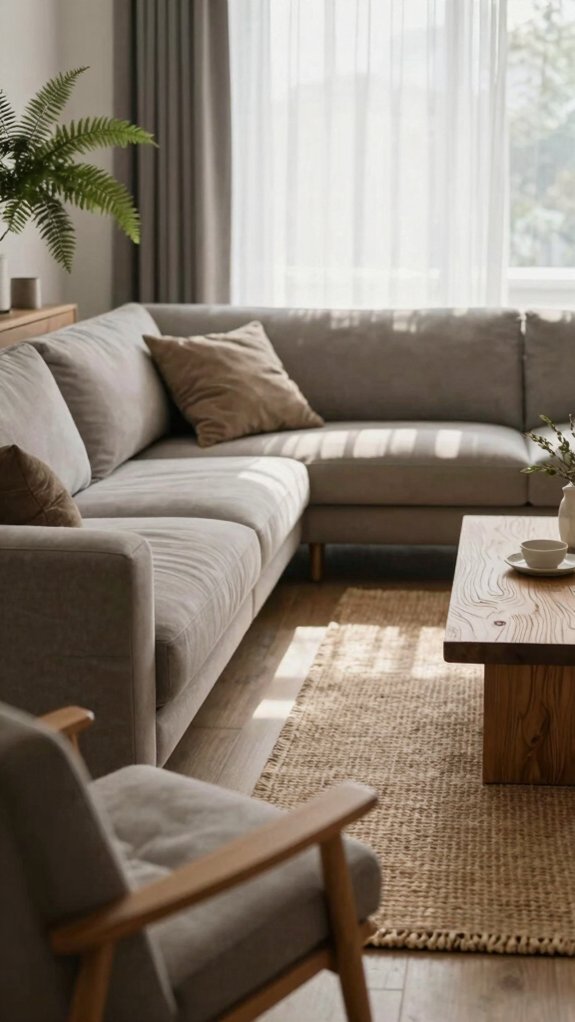
Big living rooms can feel a little like a bowling alley, so you’ll want to break them into clear zones, like two cozy seating spots with a game table or reading nook in between.
Use an anchor piece in each area, such as a fireplace or your main sofa, so every zone feels useful and connected, not random.
Keep traffic moving, leave room around tables, and use rugs to give each zone its own “this is my spot” moment—nice and tidy!
Creating Distinct Seating Zones
In a large living room, the easiest way to keep it from feeling like a giant empty box is to give it more than one “center” for living, chatting, and lounging!
You can start with traffic flow mapping, then use furniture grouping rules, sightline preservation, and zone cohesion cues to shape two seating areas, maybe with a playful third spot.
Lay a rug so it extends at least 15 cm past the sofa, and don’t push it to the wall.
If windows crowd you, try three zones instead.
Repeated finishes and matching table scale keep the space friendly, not random.
Using Anchors To Separate Areas
A good anchor can do a lot of heavy lifting when you’re dividing a large living room into zones, because one clear focal point helps each area feel like its own little world. Pick a sofa, rug, or fireplace, and let it gather people naturally, not compete with every chair in sight.
Try a rug that’s big enough for at least two legs of each seat, and keep it a little past the sofa edges, not kissing the wall! Pair that strong center with lighter chairs, sculptural tables, declutter necessities, and light reflecting accents, so the room feels welcoming, balanced, and easy to belong in.
Make Small Living Rooms Work
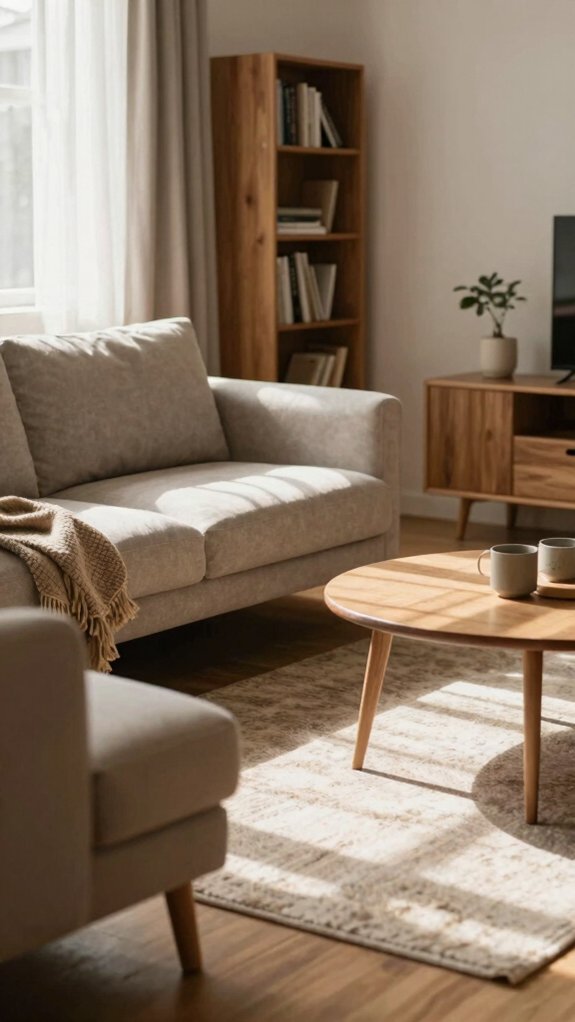
Small living rooms can feel like a puzzle, but the trick is to let people move first and furniture second! You belong there, so make it cozy, not cramped.
- Keep traffic flow open with 18 inches around the coffee table.
- Use visual balance by anchoring the sofa, then adding two chairs angled in.
- Create space saving zones with a snug L-shape or facing pair.
- Smart rug placement helps group seats, with two legs on the rug and no wall squeeze.
If you’ve got a fireplace or big window, let it lead, and your room’ll feel calm, warm, and ready for friends!
Balance Heavier and Lighter Pieces
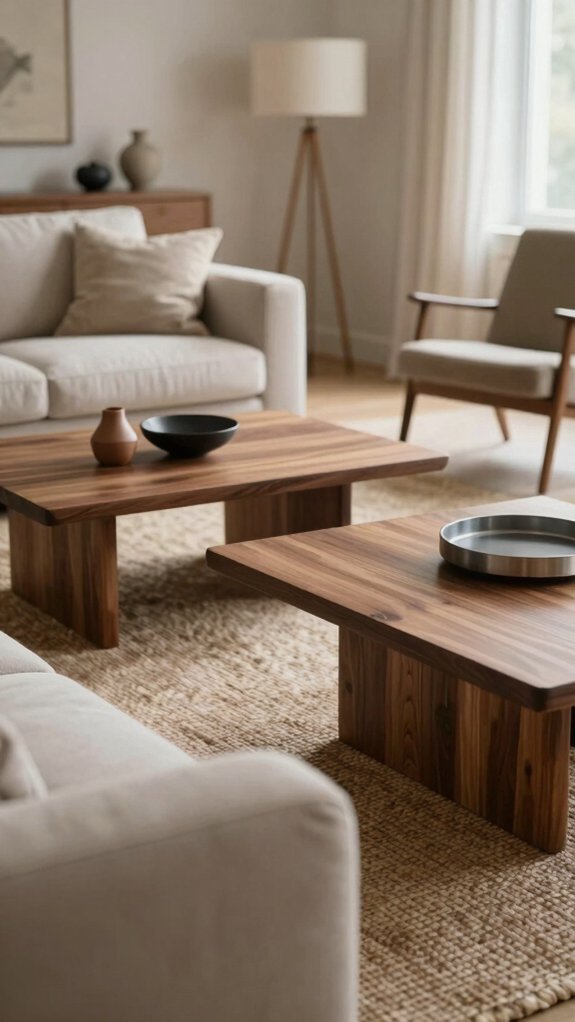
| Heavy piece | Light partner | Result |
|---|---|---|
| Sofa | Accent chair | Visual balance |
| Textured cabinet | Simple table | Easier flow |
| Tall lamp | Low stool | Calmer corner |
Try smart lighting placement to brighten the denser side, then spread big items around the room so one cluster doesn’t hog the spotlight. That keeps your space feeling friendly, open, and happily in sync!
Use the 2:1 Seating Rule
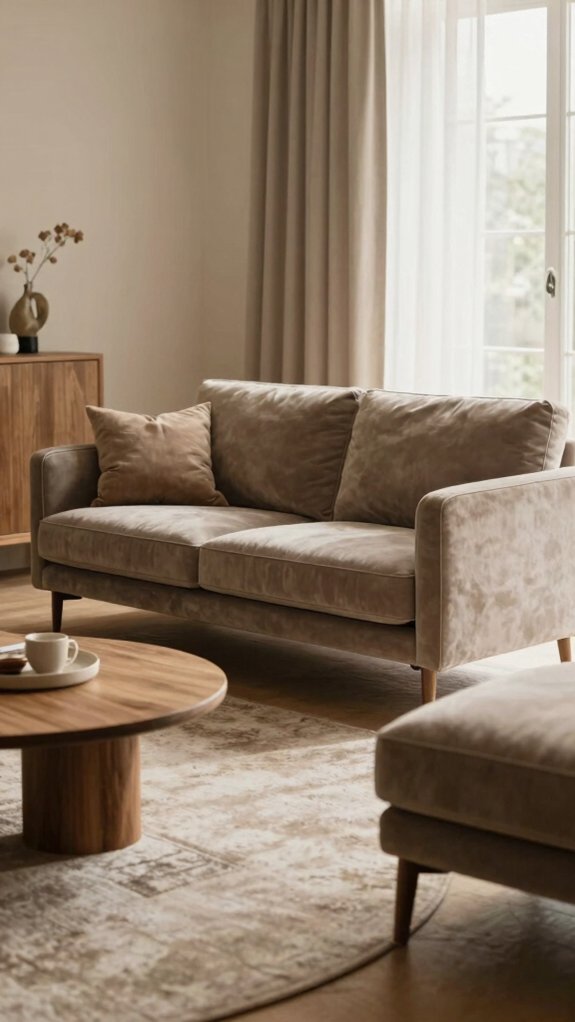
Now that your room feels more evenly weighted, you can shape the seating into a setup that actually wants people to sit down and chat!
- Start with one sofa as your anchor; it keeps your Conversation focus steady and stops the room from wobbling visually.
- Add two chairs nearby, with a slight Chair angle inward, so voices meet naturally and nobody feels left out.
- Leave clear Traffic flow paths and easy Seating access, because good gatherings shouldn’t require side-stepping a lamp like it’s a tiny obstacle course.
- Need more seats? Grow the 2:1 rule proportionally—more belonging, same cozy vibe!
Mix Matching and Mismatched Pieces
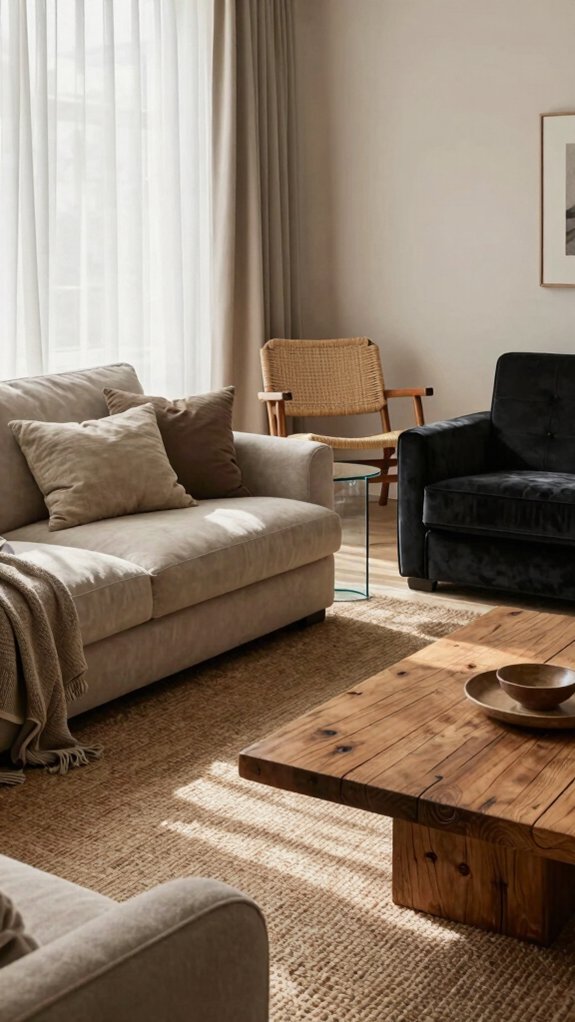
Even if your chairs don’t match perfectly, your room can still look pulled together and stylish—phew! You don’t need twins; you need good friends that get along. Try Seat fabric pairing with a sofa or rug, then use Chair silhouette contrast to add sparkle, not chaos.
Keep one anchor piece steady, and let the other seats play a little. A light chair beside a heavier one can balance the room, and angled-in arms help the group feel friendly. In a 2:1 layout, mismatched chairs still work because the whole setup shares one cozy goal: easy chat and comfy belonging!
Test the Layout Before You Commit
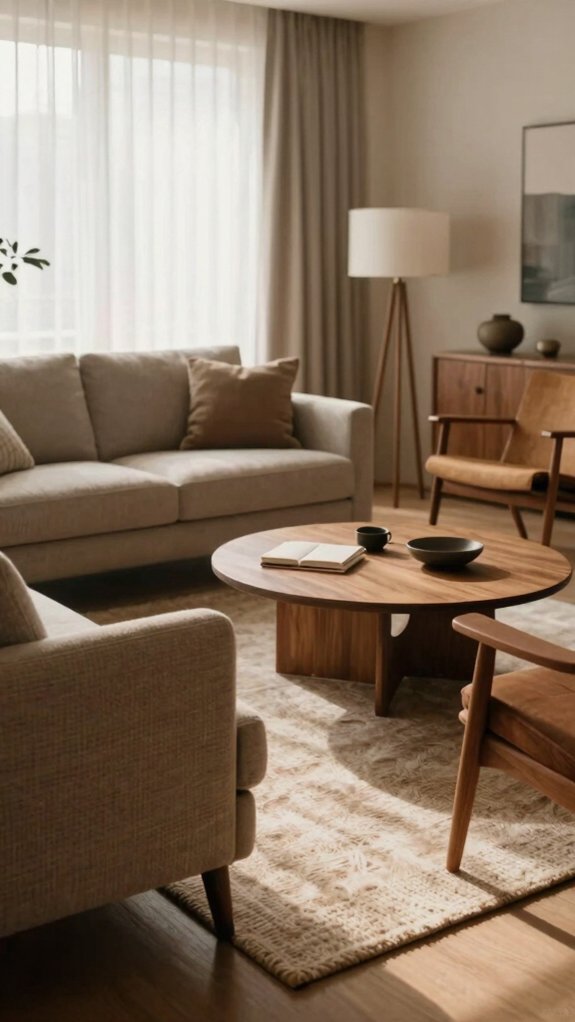
How do you know a living room layout will actually work before you haul in the heavy stuff? Try a quick test run!
- Slide the sofa, chairs, and coffee table with painter’s tape or a floor app.
- Check furniture clearance, keeping 18 inches between seats and the table.
- Make sure doors open, paths stay wide, and nobody has to shimmy around the sofa.
- If you use a rug, place two legs of each seat on it, and keep it 15 cm beyond the sofa.
After each try, notice Conversation flow, then pick the setup that feels warmest.