

A cramped combo room drove me nuts, so I tried kitchen and living room divider ideas for small spaces. First, I built a slim IKEA-frame shelf with floating boards and Dollar Tree bins; a glue gun fixed the trim in minutes. Then I added a sheer curtain on a ceiling track for easy light and privacy. My best win? A low divider that kept sightlines open, stopped clutter, and made the room feel bigger—there’s more to tweak next.
Key Takeaways
- Use slim glass, frosted panels, or clear inserts to divide zones while keeping light flowing in small spaces.
- Try open bookcases or tall frames with spaced shelves to separate kitchen and living room without blocking sightlines.
- Choose a peninsula or compact island only if you have at least 90–120 cm of walkway clearance.
- Define zones with low furniture, rugs, or flooring changes for a simple, space-saving divider effect.
- Add curtains or portable panels for a soft, flexible divider that preserves brightness and can be moved easily.
Choose Based on Space, Light, and Privacy
If your small room feels like it’s doing three jobs at once, I’ve been there—and the chaos is real.
I start by asking what I need most: space, light, or privacy? In my last apartment, I used IKEA frames and a glue gun to make a low peninsula-style divider, and it kept walkways open.
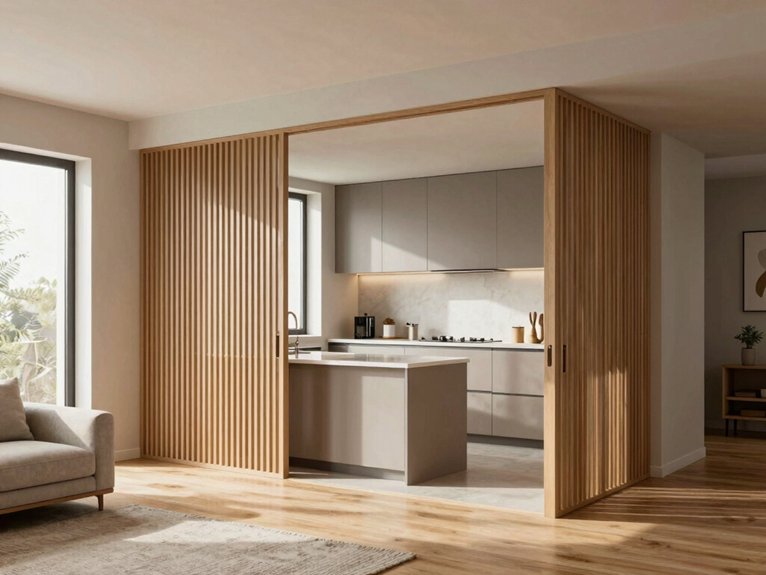
When I wanted natural ventilation, I tried Dollar Tree slats in a skinny frame. Light stayed bright, and visual continuity didn’t vanish.
For renters, I’ve used a folding textile panel and a rug shift. It’s cheap, reversible, and weirdly calming.
Sometimes the best fix is the simplest one.
Why an Island Works in Larger Open Spaces
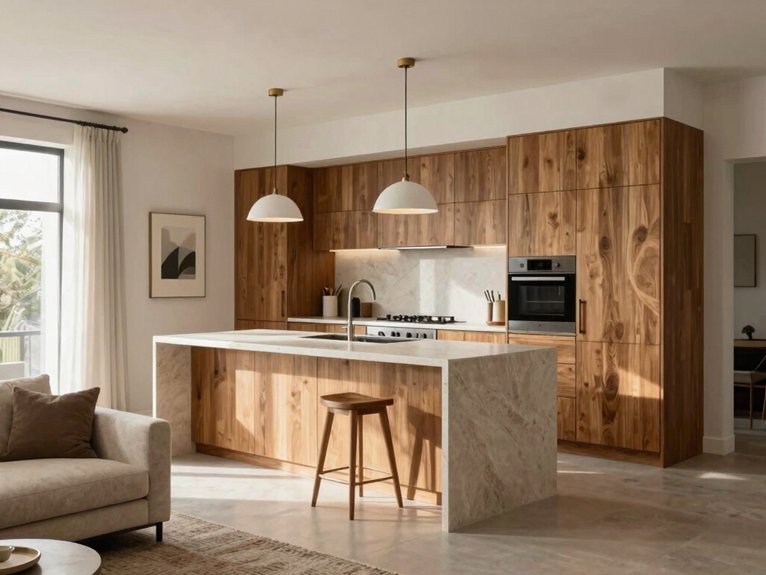
I learned that a real island needs breathing room—about 1.0 to 1.2 meters of clear space all the way around—so people can walk, cook, and open drawers without doing that awkward sideways shuffle.
In my open plan, the island became the open plan focal and made the room feel like it belonged to us, not just the cabinets.
I built mine with IKEA frames, a glue gun, and Dollar Tree bins for hidden storage.
The result? Better workflow optimization, more seating, and less chaos.
If your room is wide enough, this freestanding piece can link kitchen and living space beautifully.
When a Peninsula Is the Smarter Choice
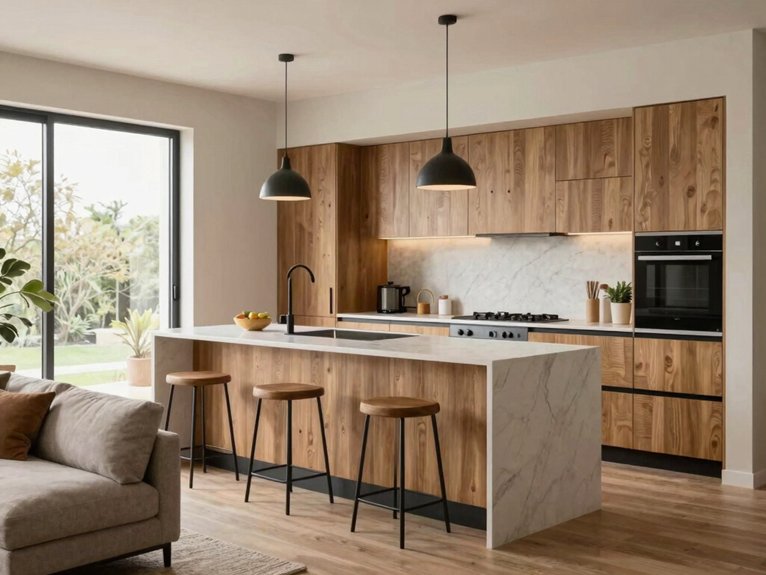
A peninsula can save a small kitchen from turning into a bumper-car track, and that’s exactly why I started leaning on it in my own tight space. I wanted space optimization without losing the cozy feel, and the anchor benefits were huge.
- I screwed IKEA frames to one wall.
- I added a Dollar Tree basket for mail.
- I used a glue gun for trim fixes.
- I kept one side open for stools.
It gave me storage, a snack spot, and a soft boundary. No wobble, no cramped detour. Honestly, it felt like my room finally exhaled, and so did I.
Use an Open Bookcase to Divide the Room
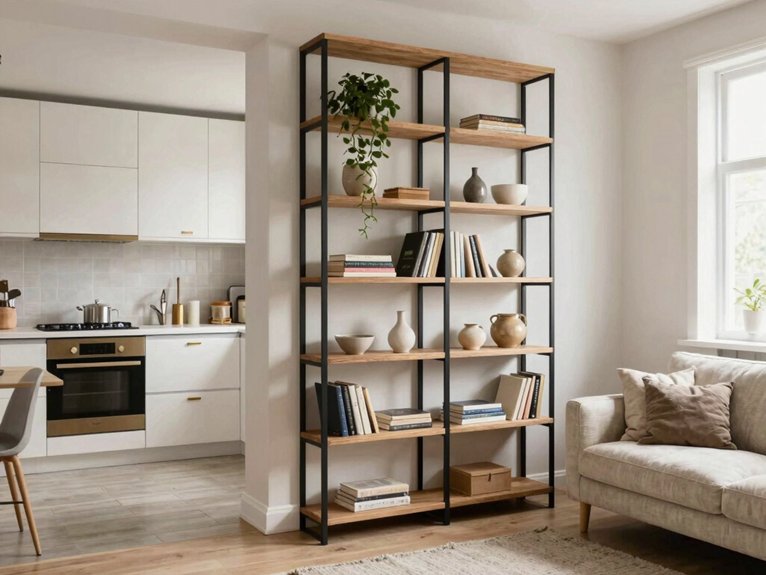
The same tiny kitchen that made me love a peninsula also made me notice every open wall I wasn’t using, so I started eyeing an open bookcase to divide the room without boxing it in.
I built one from IKEA frames, then added floating shelves with a glue gun, a screwdriver, and a little patience. I spaced the shelves 30 cm apart, so books and bowls fit, but light still moved through.
A tall, open frame feels airy, not bulky, and it’s easy to anchor for safety. Later, I leaned a sculptural ladder nearby. It looked styled, cozy, and oddly proud.
Try a Double-Sided Pass-Through Shelf
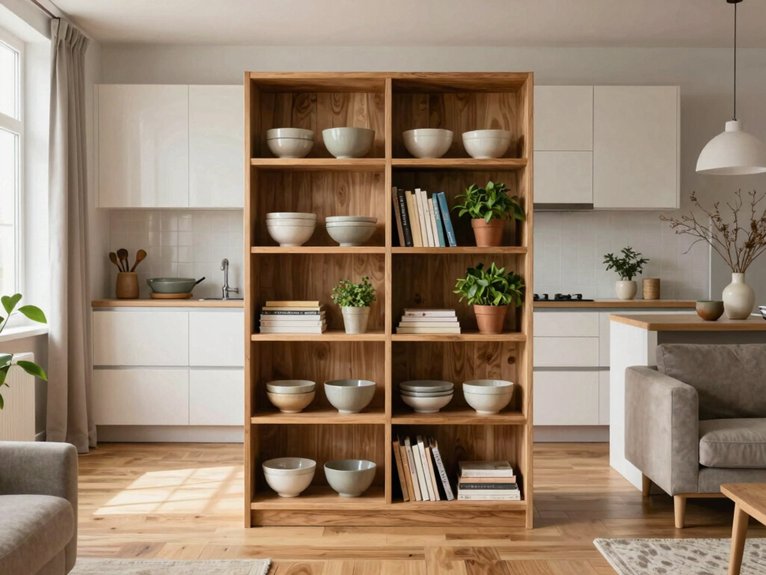
When my kitchen started spilling into my living room, I knew I needed a fix that wouldn’t make my tiny space feel even tighter, so I tried a double-sided pass-through shelf. I built mine from IKEA frames and Dollar Tree baskets, then used a glue gun for quick trims.
- I kept the shelves open, like airflow shelving, so light still drifted through.
- Mid-height worked best; it felt roomy and held my mugs.
- On the living room side, it became a tidy double sided display.
- Matching wood tones hid clutter and made both rooms feel like they belonged together.
Add Vertical Slats for Light and Privacy
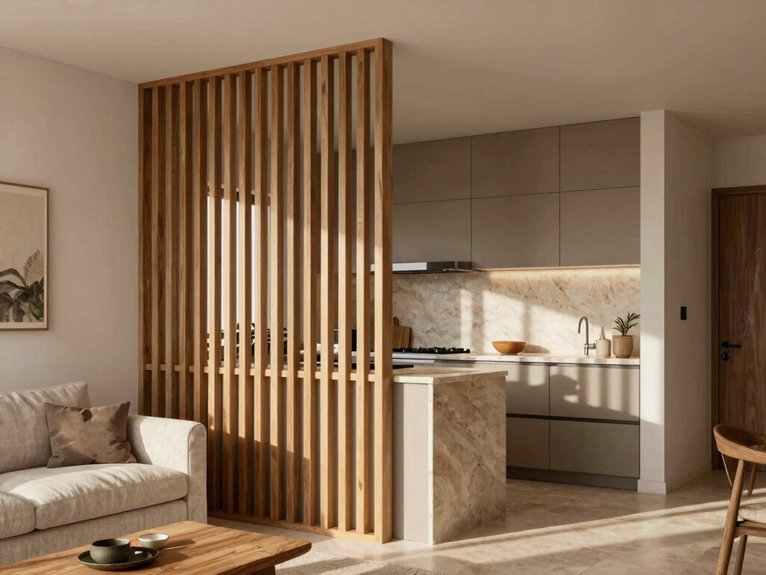
I spaced the slats about a hand-width apart, which let light slide through while still hiding the messy dish zone from my couch. I built mine with IKEA frames, pine strips, and a glue gun, then anchored the panel with a slim top rail. The vertical rhythm gave me light diffusion and real privacy layering, without boxing in my 12 m² room.
I chose pale wood, so the hall still felt bright. If you want extra wow, tuck in tiny shelf ledges or a little recessed light. It took one weekend, and now my kitchen and living room finally feel like one calm crew.
Choose a Glass Wall to Keep the Space Bright
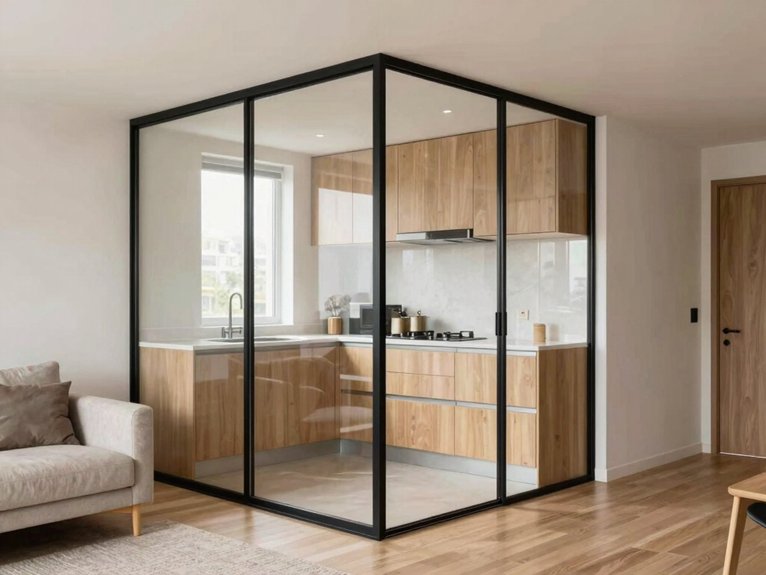
For a DIY-friendly version, I’d look at IKEA-style frames, slim black metal, or light wood trims, then pair them with tempered or laminated glass so it feels sturdy, not scary. My tiny kitchen used to feel like a cave, so I chased daylight optimization fast. A glass wall let me cook, chat, and still see my plants surviving.
- Pick frame material that stays slim and strong.
- Use 6–10 mm glass for safer, quieter panels.
- Try frosted glass when you want privacy without gloom.
- Go floor-to-ceiling; it made my room feel bigger, not boxed in.
Use Sliding Glass Doors for Flexible Separation
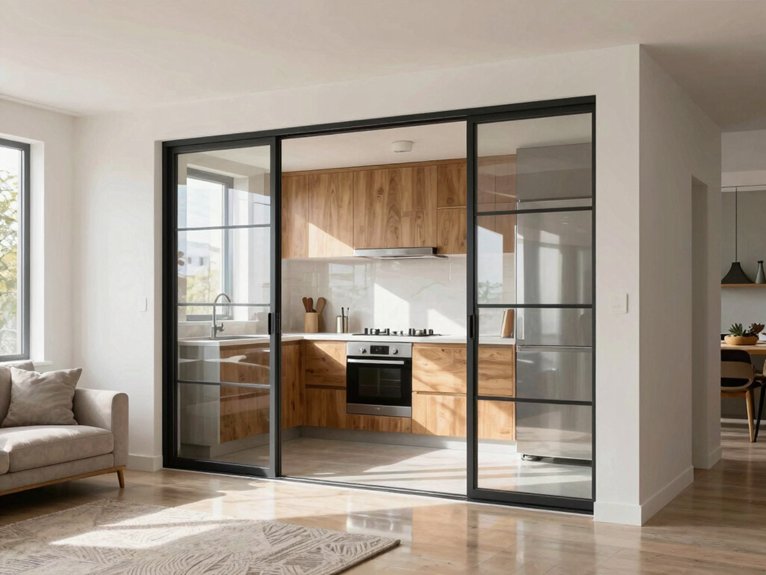
The best part is how they keep light moving while still blocking some sound and those sneaky cooking smells. I used slim sliding glass doors to split my tiny kitchen from the living room, and wow, it felt like a real upgrade. I picked tempered panels, strong rollers, and IKEA frames, then added a Dollar Tree handle with my glue gun for a cheap win.
They need about 80–90 cm to pass through, so measure first. For sound control, I chose a wall track, and cleaning tips: use a spray and soft cloth, since fingerprints love glass.
Mix Clear, Frosted, or Smoked Glass
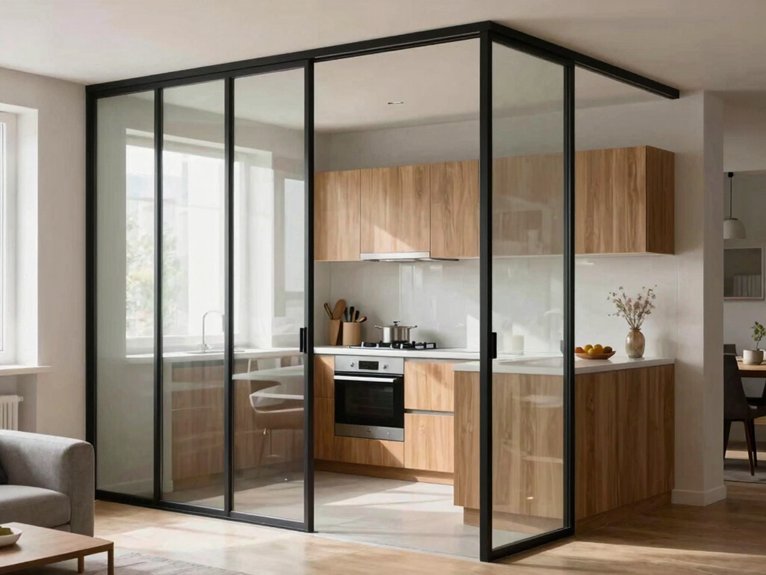
A plain sheet of glass can feel like it’s showing off every crumb in a tiny apartment, and that’s exactly why I started mixing clear, frosted, and smoked glass in my own room divider. I used IKEA frames, Dollar Tree film, and a glue gun, and suddenly my kitchen felt calmer, not crowded.
- Clear panels kept daylight flowing and gave me clear privacy.
- Frosted sections hid my dish mess without dimming the room.
- Smoked inserts brought a soft smoked ambience, like my space grew up.
- My favorite trick: clear top, frosted bottom, for balance and ease.
Use a Sofa to Divide Kitchen and Living Room
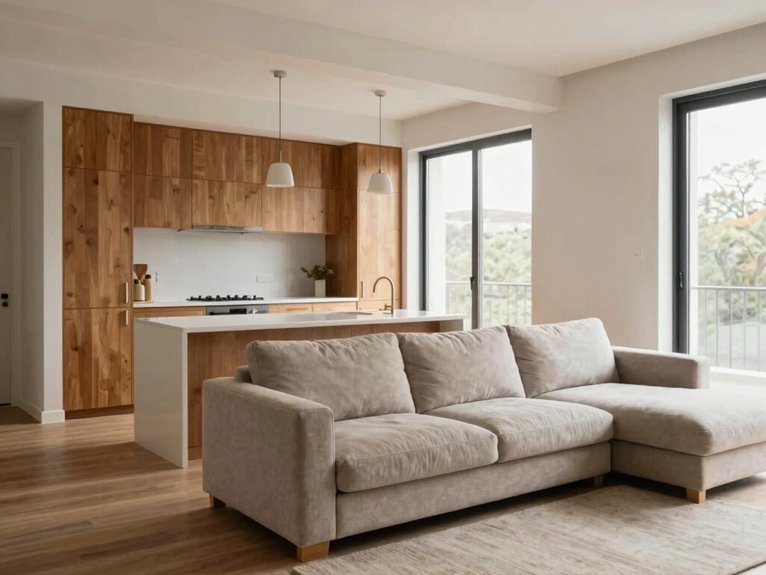
I dragged my three-seater sofa a few inches forward, and wow—my kitchen stopped feeling like it was sitting in my lap. I turned it so the back faced the stove, then added a rug and a slim IKEA frame console for keys and bills.
| Piece | Cost | Feeling |
|---|---|---|
| sofa | low | calm |
| rug | budget | cozy |
| shelf | tiny | proud |
A low-back seat, even a compact chaise or backless bench nearby, keeps light moving and walkways clear. I matched wood tones, and suddenly the room felt like ours. A glue gun, Dollar Tree finds, and one careful afternoon later, I felt right at home.
Use Low Furniture to Define the Living Area
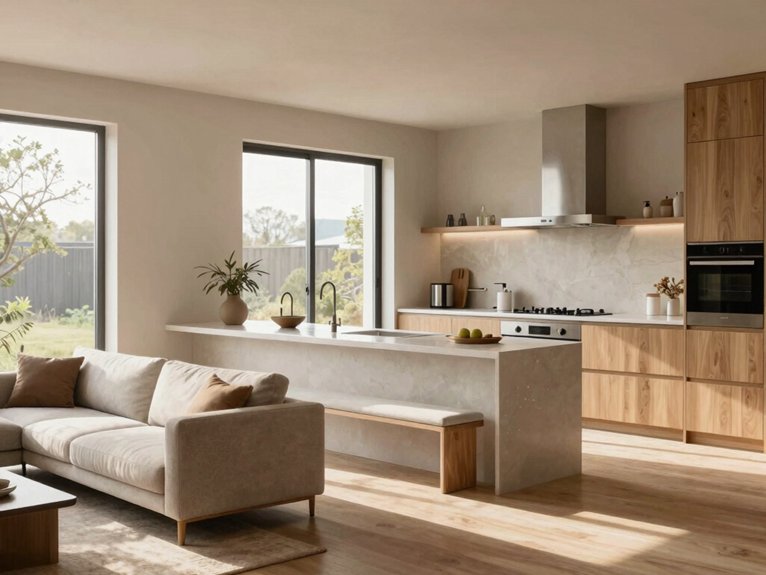
Sliding one low cabinet into my living room changed everything faster than I expected. I wanted a cozy divide, not a wall, so I tried a low console and even bench seating with IKEA frames and Dollar Tree baskets.
- I kept it 60–90 cm high.
- I left 35–50 cm depth for easy flow.
- I used a glue gun for quick fixes.
- I matched wood tones to the kitchen.
The space felt calmer right away. My favorite trick? A low TV cabinet near the edge of the room. It screens the kitchen just enough, but we still talk, laugh, and pass snacks like one happy home.
Define Space With Rugs and Color
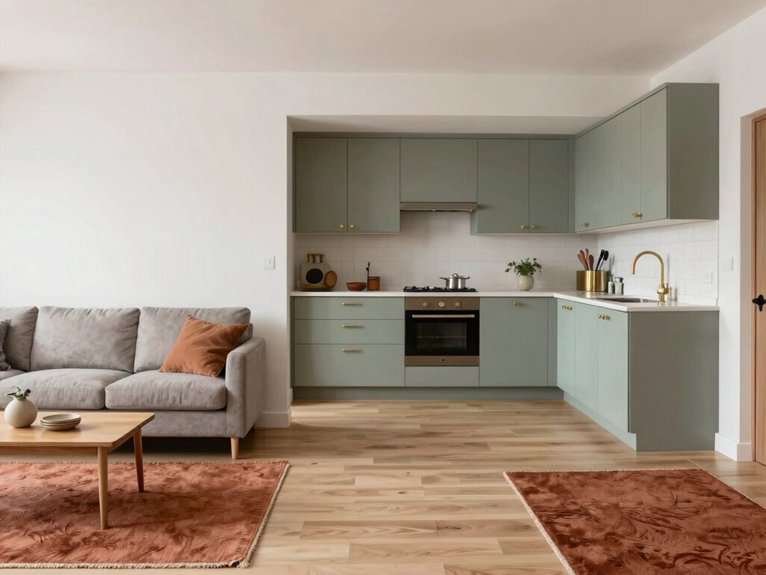
When my little living room started feeling like one big traffic jam, I reached for my easiest room divider ideas for small spaces: rugs and color. I laid down a large 8′ x 10′ rug under my sofa and coffee table, then nudged it 30 cm toward the kitchen so the living zone felt claimed.
I picked tonal contrasts: warm wood cabinets with a cool gray rug, and it worked fast. For textured layering, I added a wool-blend runner near the edge. One accent wall tied it all together. No glue gun, no drama—just a calmer room and fewer toe stubs.
Separate Zones With Flooring Changes
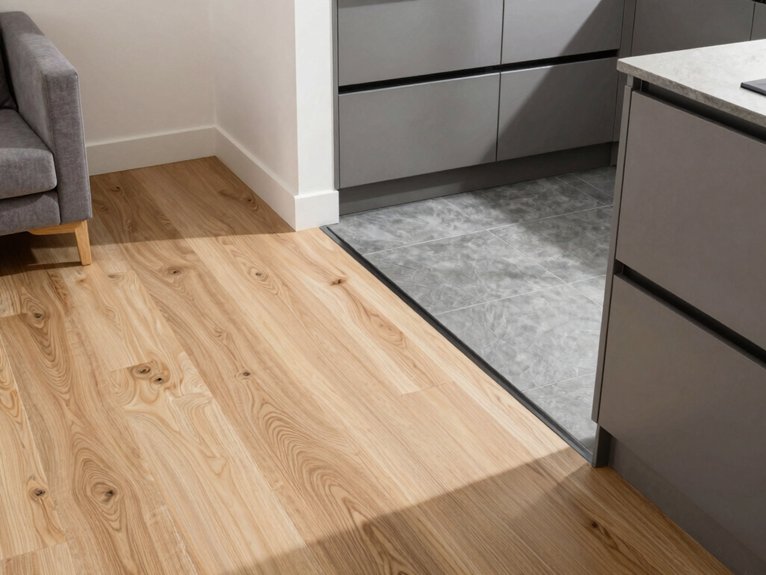
- Warm wood felt cozy by the sofa.
- Stoneware handled spills like a champ.
- I repeated one oak tone on an IKEA frame.
- I matched colors, then laughed at how grown-up it looked.
Use False Ceilings to Signal a New Area
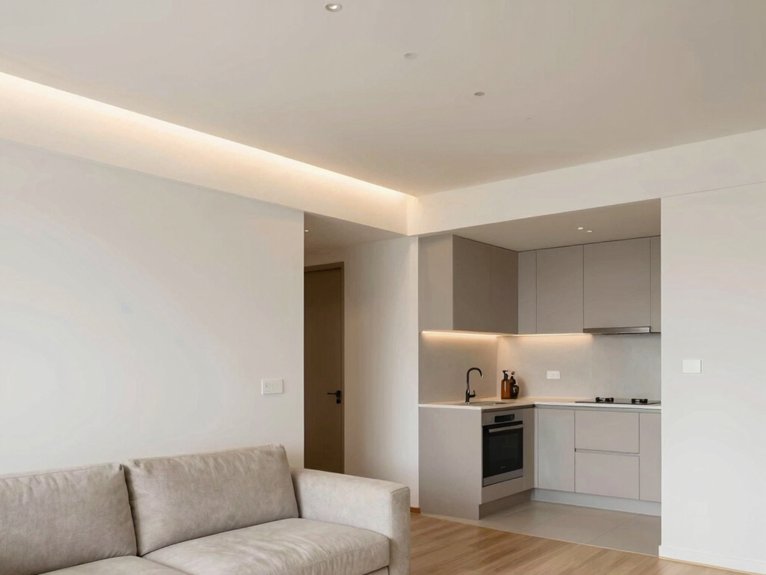
The trick was keeping it simple.
When my kitchen and lounge blurred together, I used a false ceiling with a recessed perimeter over the living side, and it felt like the room finally knew where to breathe. I kept it 10 cm lower, used MDF, a glue gun for trim, and cheap IKEA frames for light panels.
Next, I added ambient cove lighting and a slim LED strip, which made the sofa zone glow without walls.
I painted the kitchen side matte white and the lounge side warm wood-tone. Tiny change, big win. Even my junk-mail pile looked fancier.
Try Movable Panels for a Reversible Setup
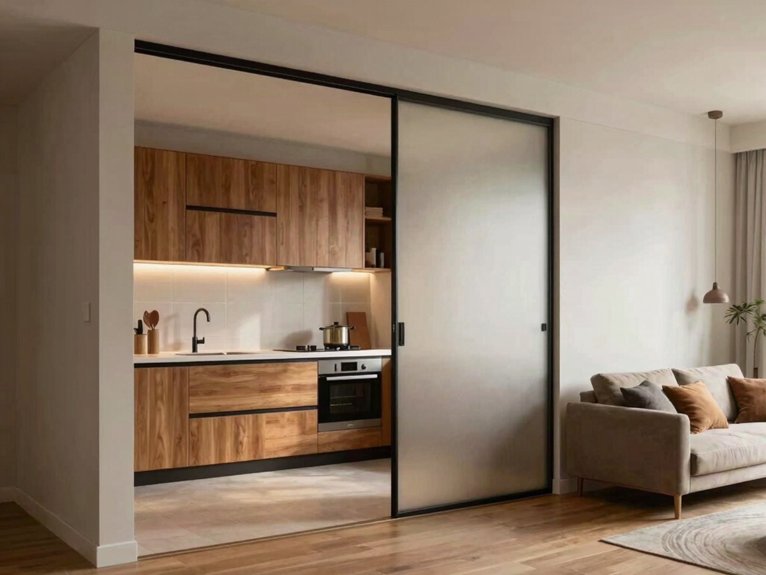
I started with a simple freestanding panel made from a light MDF frame, fabric, and a few cheap IKEA brackets I already had lying around. My tiny kitchen stopped feeling like a hallway, and that felt like a win. These portable partitions let me switch from open to cozy in minutes.
- I used a glue gun and Dollar Tree clips for fast fixes.
- Light frames stayed easy to move, even after dinner.
- Acoustic panels cut clatter, so my chats felt calmer.
- A bookcase-style divider hid bowls and still let light pass.
Best part? No holes, no stress, just a setup that fits our small-home rhythm.
Use Folding Screens in Rental Homes
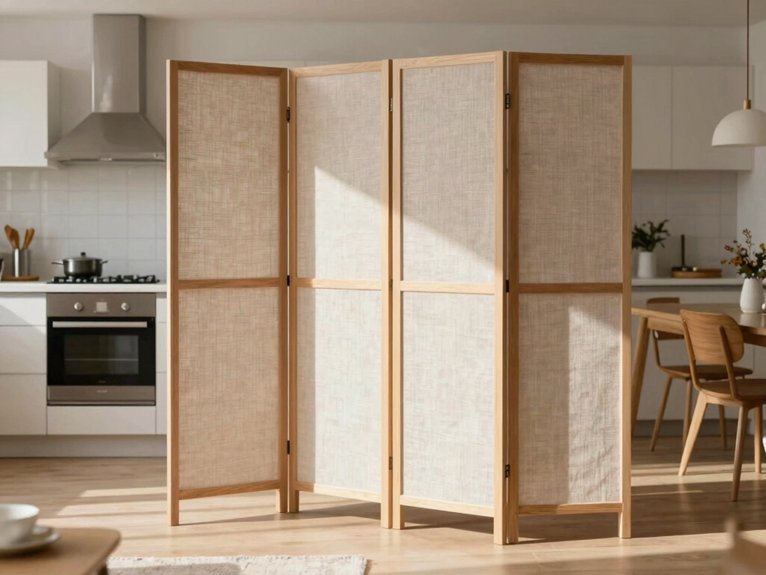
When my rental kitchen started bleeding straight into the living room, I needed a fix that didn’t involve drilling, begging, or a landlord side-eye, so I tried a folding screen. I picked a tri-panel bamboo one for about $80, and it gave me instant portable privacy without making the room feel boxed in.
I liked that it was light enough to move solo, yet tall enough to hide my dish pile. I even added Dollar Tree hooks with a glue gun for rental friendly storage on one panel. Best part? It folds flat behind my couch when guests leave. Tiny space, big win.
Pick Textile or Curtain Dividers for Soft Screening
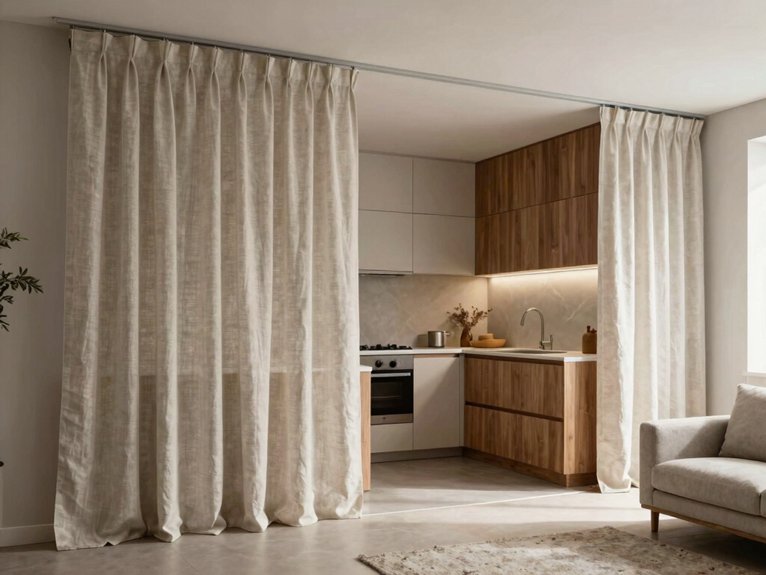
Soft screening saved me when my tiny kitchen kept flashing its mess straight into the living room like it had no shame. I hung ceiling tracks and floor-to-ceiling curtains, and wow, the room felt taller.
- I picked soundproof curtains for nighttime calm.
- I tried sheer linen by day; it kept light moving.
- I used a glue gun to tack trim on an IKEA frame, then laughed when my first hem looked crooked.
- I chose machine-washable fabric near the stove, because grease doesn’t care about my feelings.
The best part? It’s reversible, renter-friendly, and feels cozy fast.
Pick a Divider With Built-In Storage
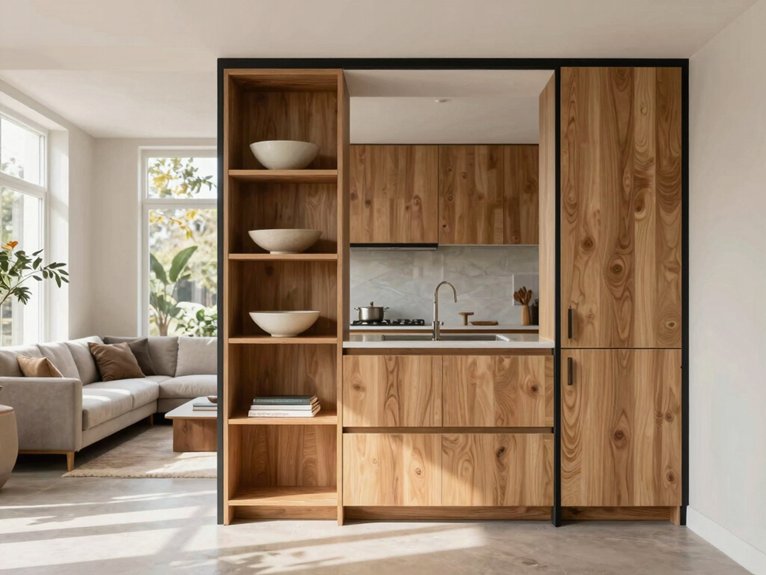
My easiest win was an IKEA-style open shelf unit with a few Dollar Tree bins and a glue gun for tiny label tags. I used it as a divider, and it finally made my kitchen and living room feel like they belonged together.
I like double-sided bookcases because they show off both sides without blocking the room. If you want more help, add a low sideboard with closed doors; mine hides snacks and extra mugs like a sneaky hidden pantry.
For a bigger fix, I’d build a pass-through peninsula with open shelves facing the sofa. It’s smart, sturdy, and even better, my built-in bench gives me bonus storage too.
Keep Kitchen Light After You Divide It
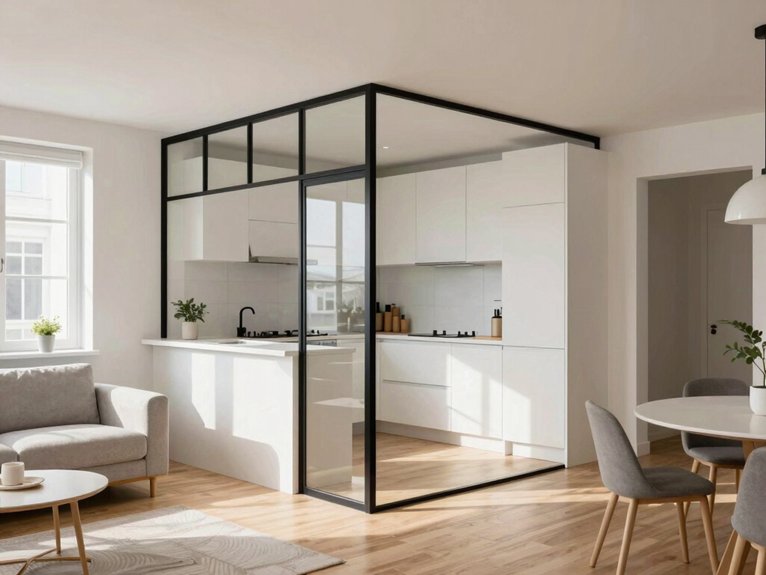
Even after I split my kitchen from the living room, I didn’t want it to feel like a cave, so I got picky about how to keep kitchen light after you divide it.
I learned that airy choices matter more than ornate ones.
- I used slim IKEA frames with clear inserts, and sunlight still slipped through.
- I tried Dollar Tree mirrors on a shelf; tiny, but they bounced light back.
- I stuck a glue-gun LED strip under cabinets for task lighting.
- I left a gap above the divider, like natural skylights, and wow—better brightness, less gloom.
Choose Wood, Glass, or Metal to Match Your Look
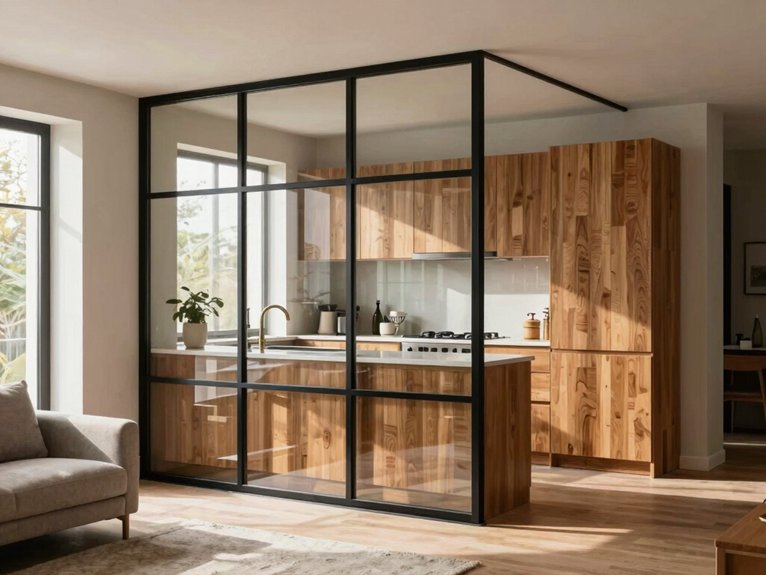
Wood, glass, and metal can turn a clunky divider into something that actually looks planned, and that was a big relief in my tiny home. I mixed warm timber IKEA slats with a Dollar Tree glue gun fix, and the room felt friendlier right away.
For a breezier look, I tried sleek metal with frosted glass in slim frames; it kept light flowing and even muted some cooking smells, though fingerprints showed up fast.
My favorite surprise was a wood base with an open top panel. I got storage, style, and that cozy “we belong here” feeling, without crowding the space.
Best Divider Ideas for Small Kitchens
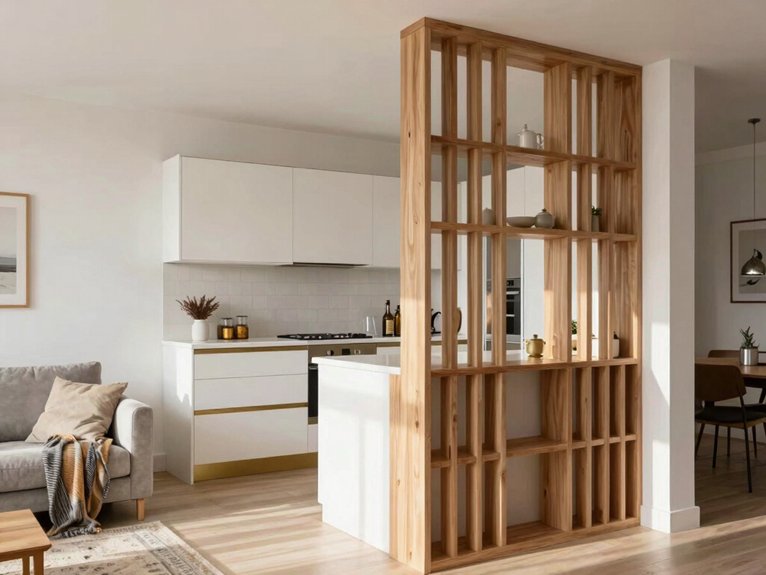
It worked because it gave me a prep spot and a little place for stools, but I didn’t have to leave the 90–120 cm walkway that a full island would’ve stolen. My compact peninsula came from IKEA frames, screws, and a vented downdraft, and yes, I felt stylish for a minute.
- I used a low console and a glue gun to soften the living edge.
- A Dollar Tree basket hid clutter fast.
- A slim glass panel kept smells in.
- Open shelves gave light and storage without crowding us.
I finished with different flooring, and suddenly my tiny room felt like it belonged to us.
Which Divider Fits Your Layout Best?
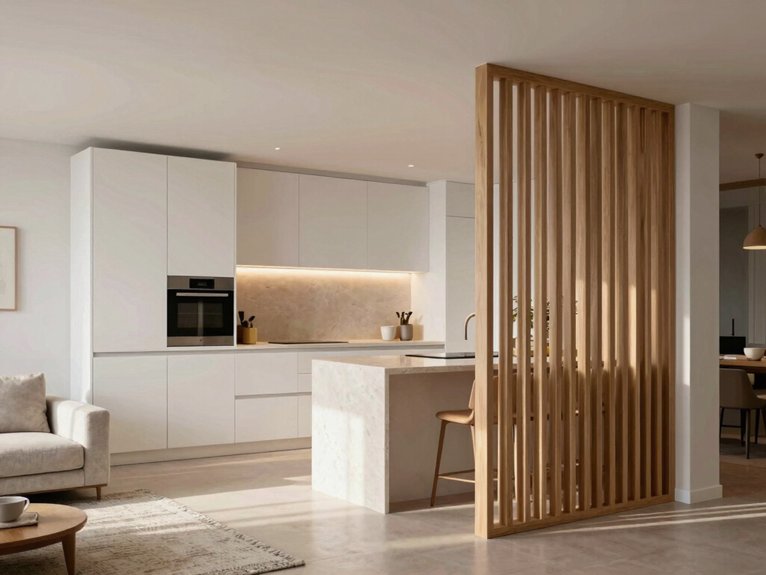
When my tiny kitchen started bumping elbows with the living room, I knew I needed a divider that actually fit my layout best—not one that looked cute on Pinterest and then blocked every step I took. For flow zoning, I tested a narrow peninsula first; it needed less space than an island and kept my coffee path clear.
| Option | Best for |
|---|---|
| Glass panel | Light + quiet |
| Slats | Partial screening |
| Fold screen | Rentals |
| Sofa + flooring | No build |
I used IKEA frames and a glue gun for visual hierarchy, and wow—my space finally felt like mine.